
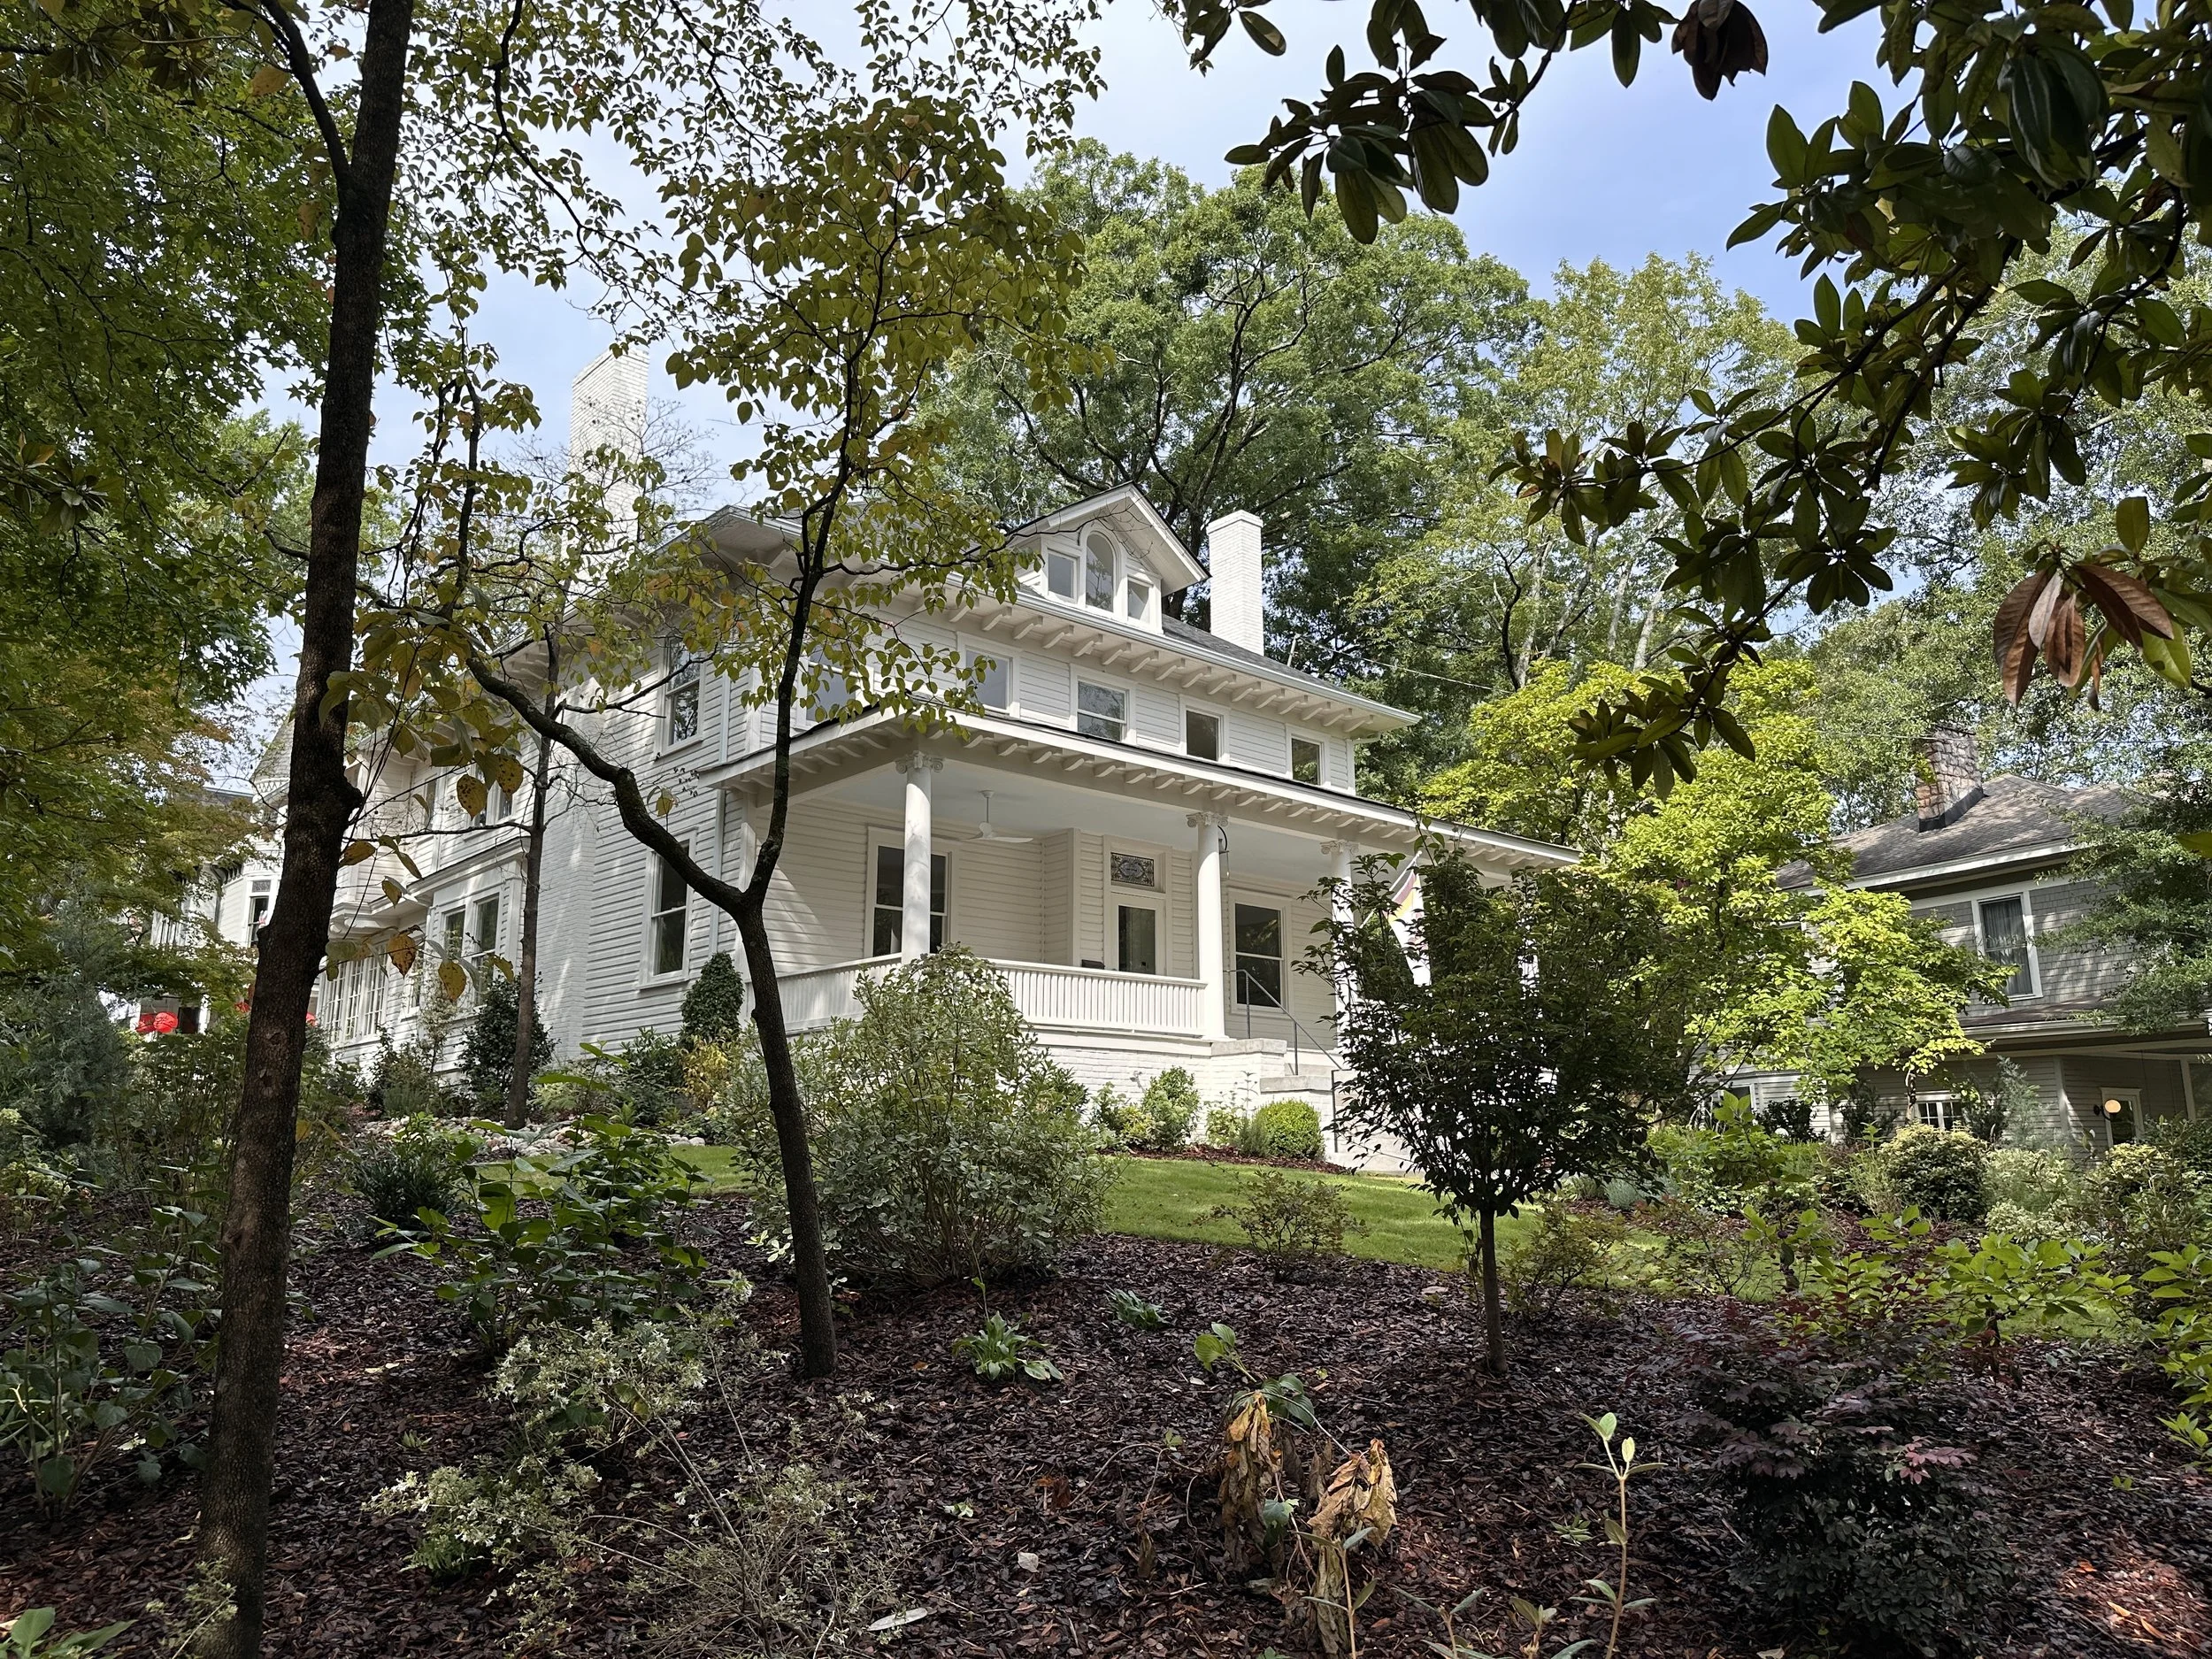
The Harold Hirsch Home
Residential tax credit program put to use in Inman Park.
The Harold Hirsch home (118 Waverly Way) is a contributing building in the Inman Park Historic District (listed 7/23/1973) in Atlanta, Georgia. 118 Waverly Way (originally 70 Waverly Way) was constructed in ca. 1909 for Harold Hirsch. The Inman Park neighborhood was first laid out and developed in 1889 by Joel Hurt’s East Atlanta Land Company. The company was also backed by financier Samuel Inman, for whom the suburb was named.
Inman Park is significant because it provides an Atlanta example of the typical late nineteenth century picturesque suburb conceived in a form similar to Frederick Law Olmsted's earlier influential Riverside outside of Chicago. In addition, this development was Atlanta's first and was part of a larger plan that greatly influenced the growth patterns of the city during the late nineteenth century. Architecturally, it is one of the very few places in Atlanta where buildings using the vocabulary of late nineteenth-century styles can be seen.
The building’s original owner, Harold Hirsch (1881-1939), was a prominent member of Atlanta’s Jewish community and was widely regarded as one of Atlanta’s leading citizens of the period. As a prominent corporation lawyer, Hirsch was a member of the law firm of Candler, Thomson, and Hirsch. He was vice president, general counsel, and a director of The Coca-Cola Company and spent his entire career in this position. In 1921, he represented The Coca-Cola Company in a case concerning the purity of the company’s product. The United States Supreme Court rendered a decision in the suit that established the purity of the drink, effectively creating one of the country’s most notable twentieth-century companies.
The Harold Hirsch home is a good example of late-nineteenth and early-twentieth-century revival architecture. Although the house is not representative of a specific style like others in the district, it does retain elements of the Colonial Revival style. The overall rectangular form and symmetrical facade add to its sense of early twentieth-century residential architecture. The low-lying front facade first story porch features round columns with Ionic capitals. The building’s hipped roof has an overhang that forms a bracketed cornice that spans a majority of the building. The front facade also sports a gable-roofed dormer with a Palladian window.
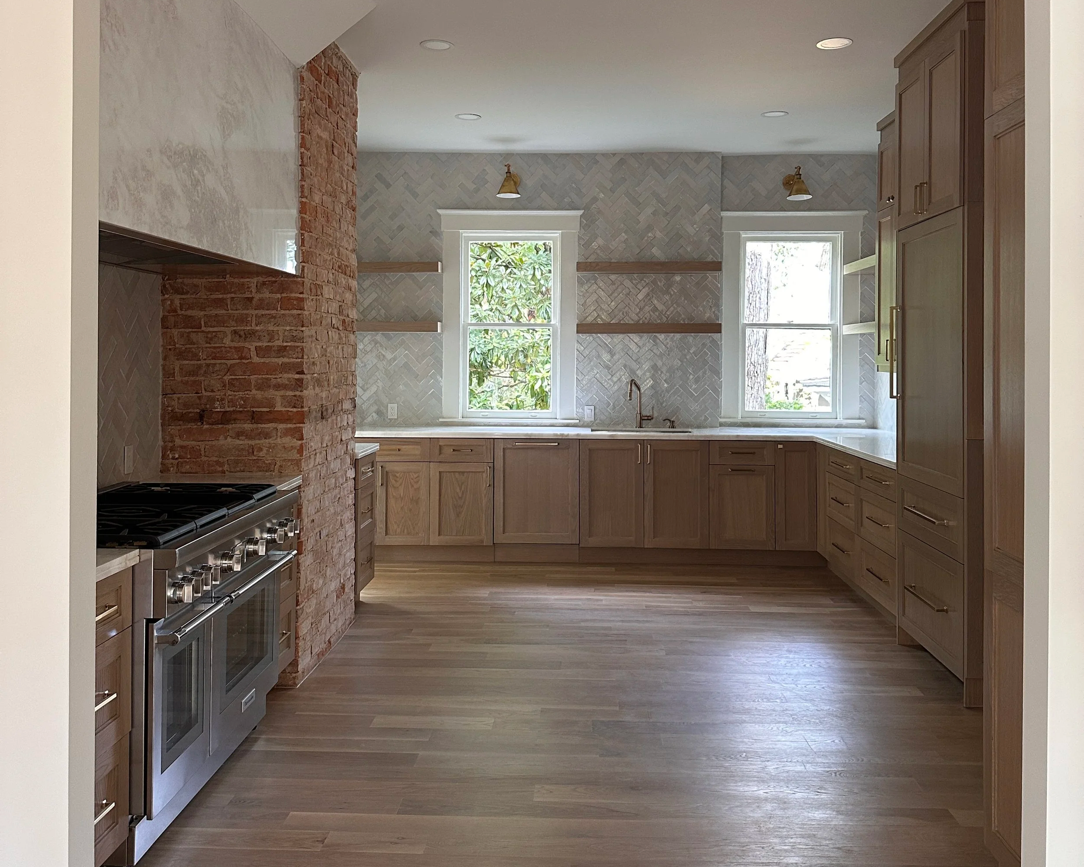
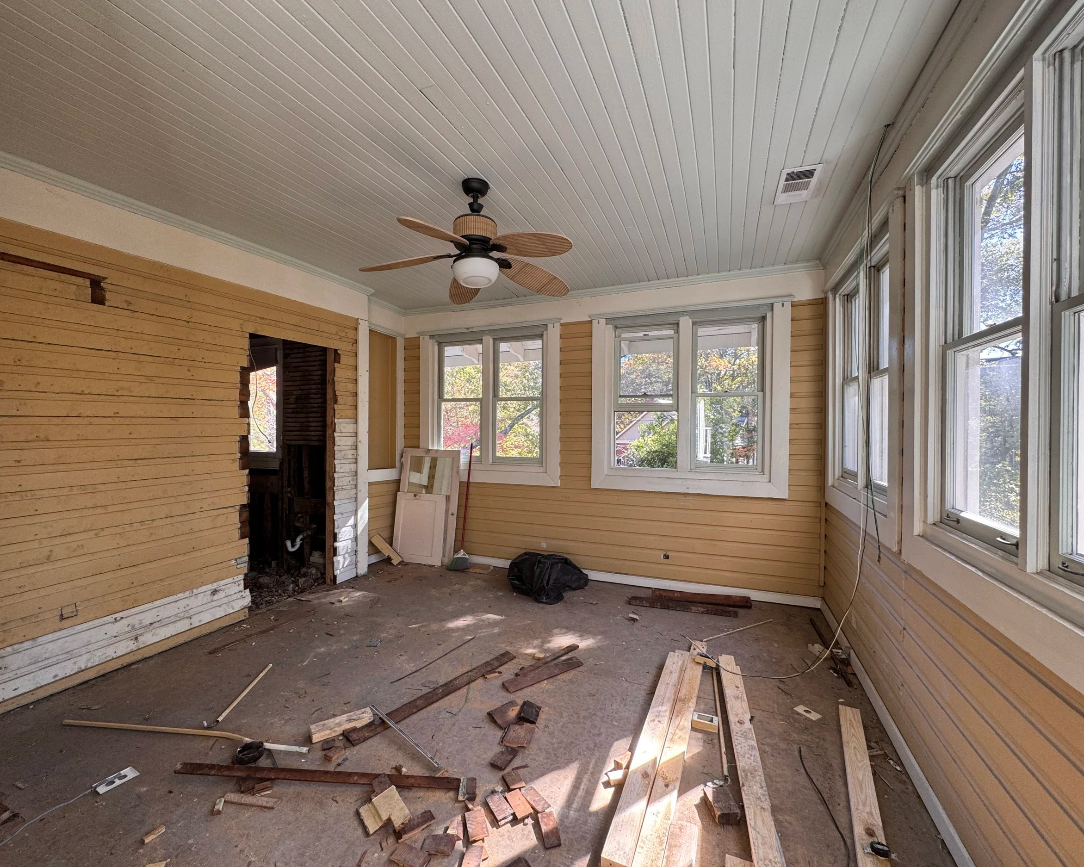
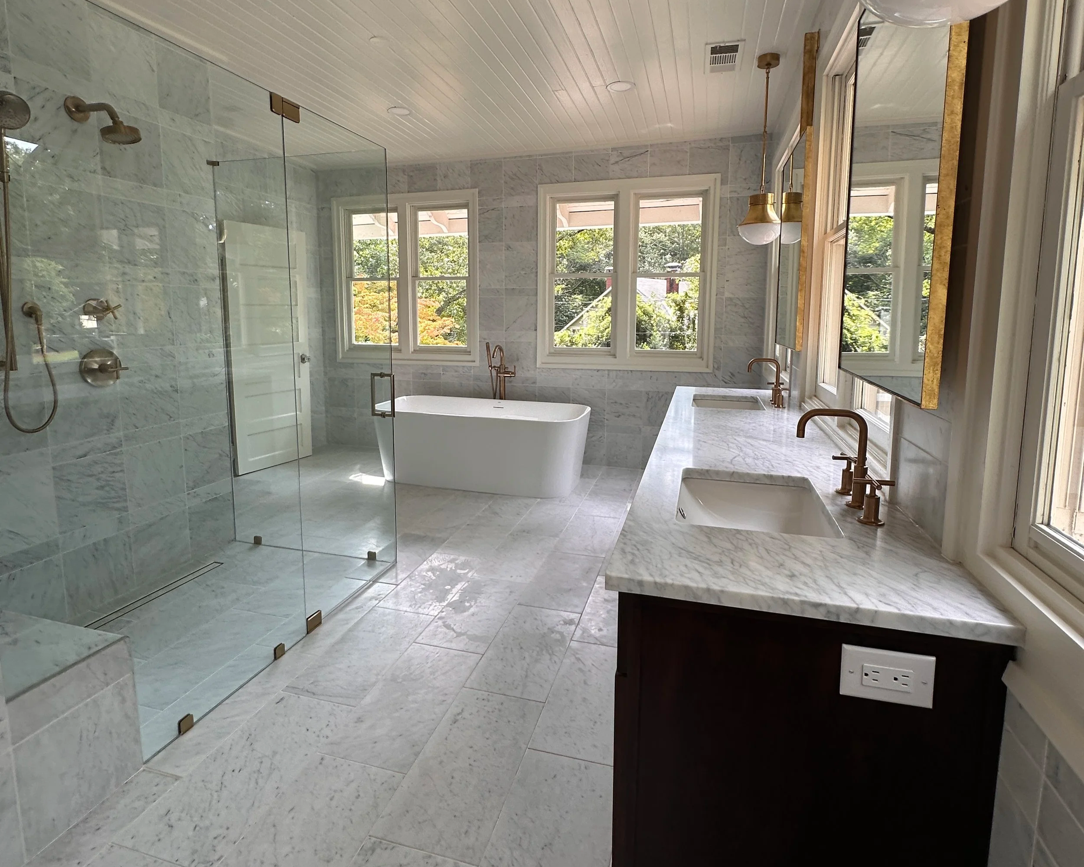
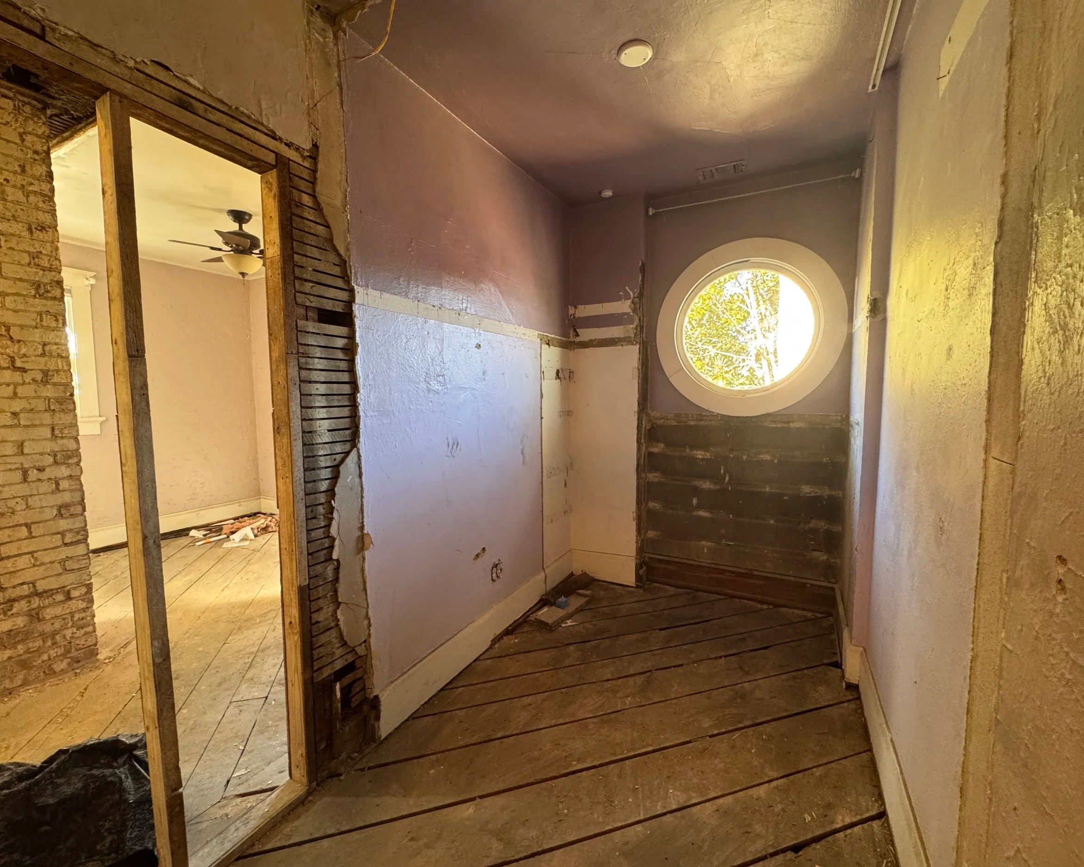
In 1913, a two-story addition was constructed at the rear of the Hirsch residence. Hentz and Reid Architects of Atlanta were hired by Harold Hirsch to complete the addition. A 1911 Sanborn Map shows this portion of the building as including two one-story pieces that likely functioned as rear elevation porches and or entrances. The first floor of the addition included a play room, bathroom, storage room, closet, refrigerator area, new service stair, and work to the existing kitchen and pantry. The addition’s new service stair led to a second-floor hallway with doors to a servant’s bedroom, a trunk room, a bathroom, and a large sleeping porch. New closets were also added, and work was completed in an existing second-floor bedroom.
The Project:
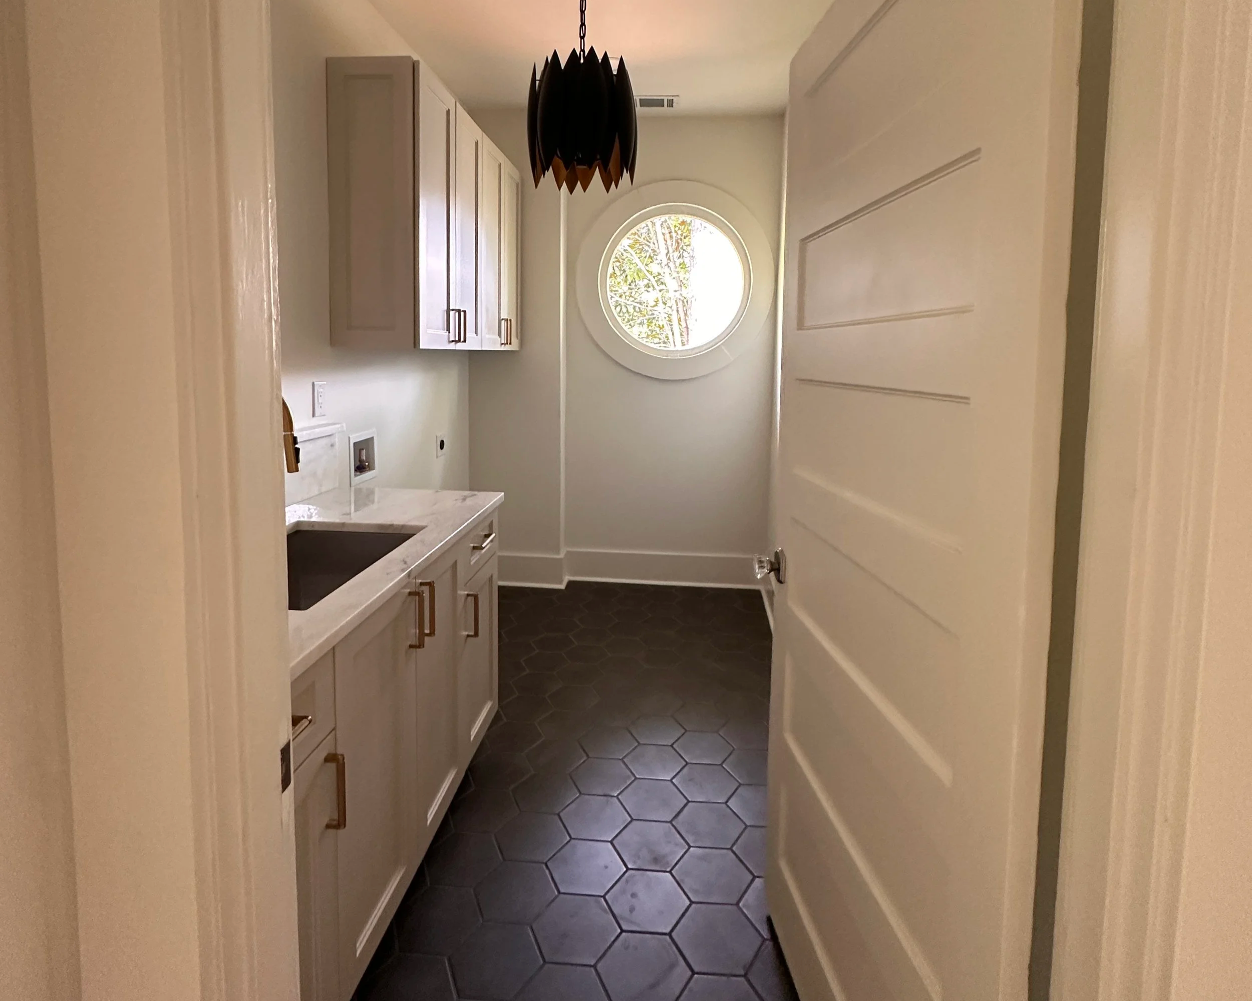
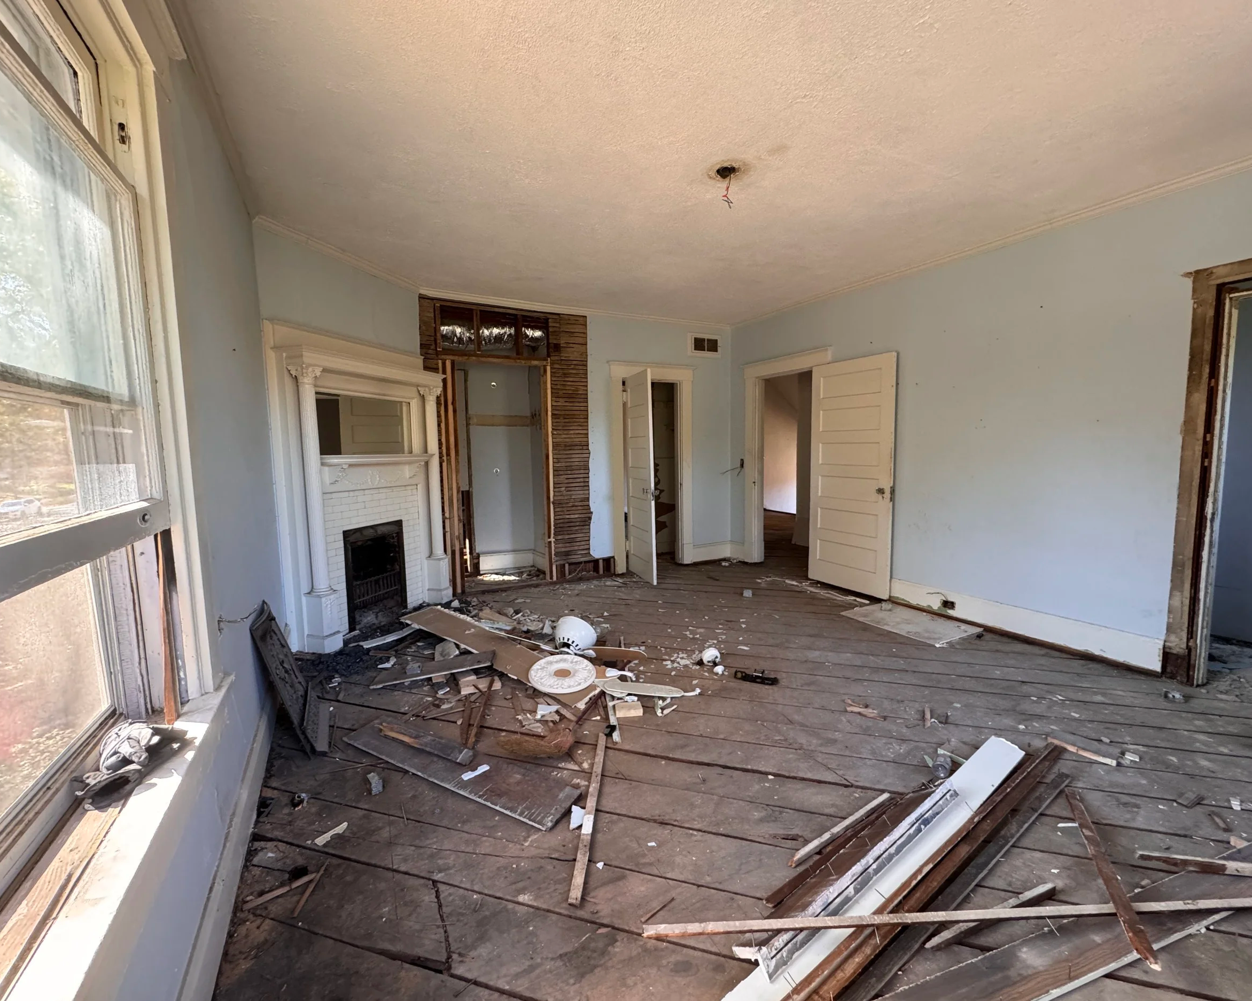
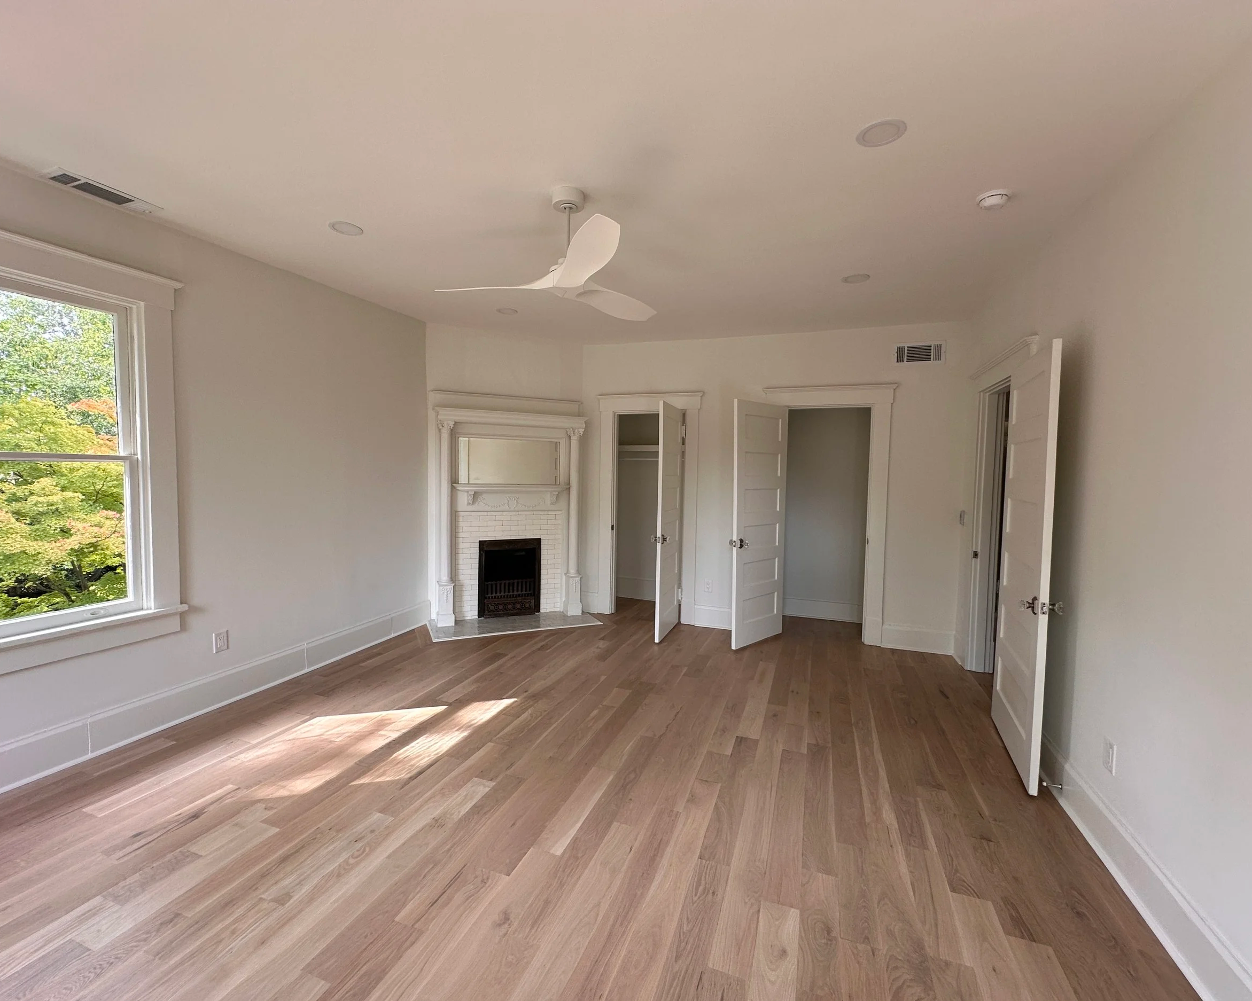
Throughout late 2025 and 2026, a residential tax credit project was completed at the exterior and interior of the building. See the before and after photographs below. The state residential tax credit and property tax freeze helped offset the cost of this careful historic rehabilitation, including the important but often overlooked things like the mechanical, electrical, and plumbing systems.
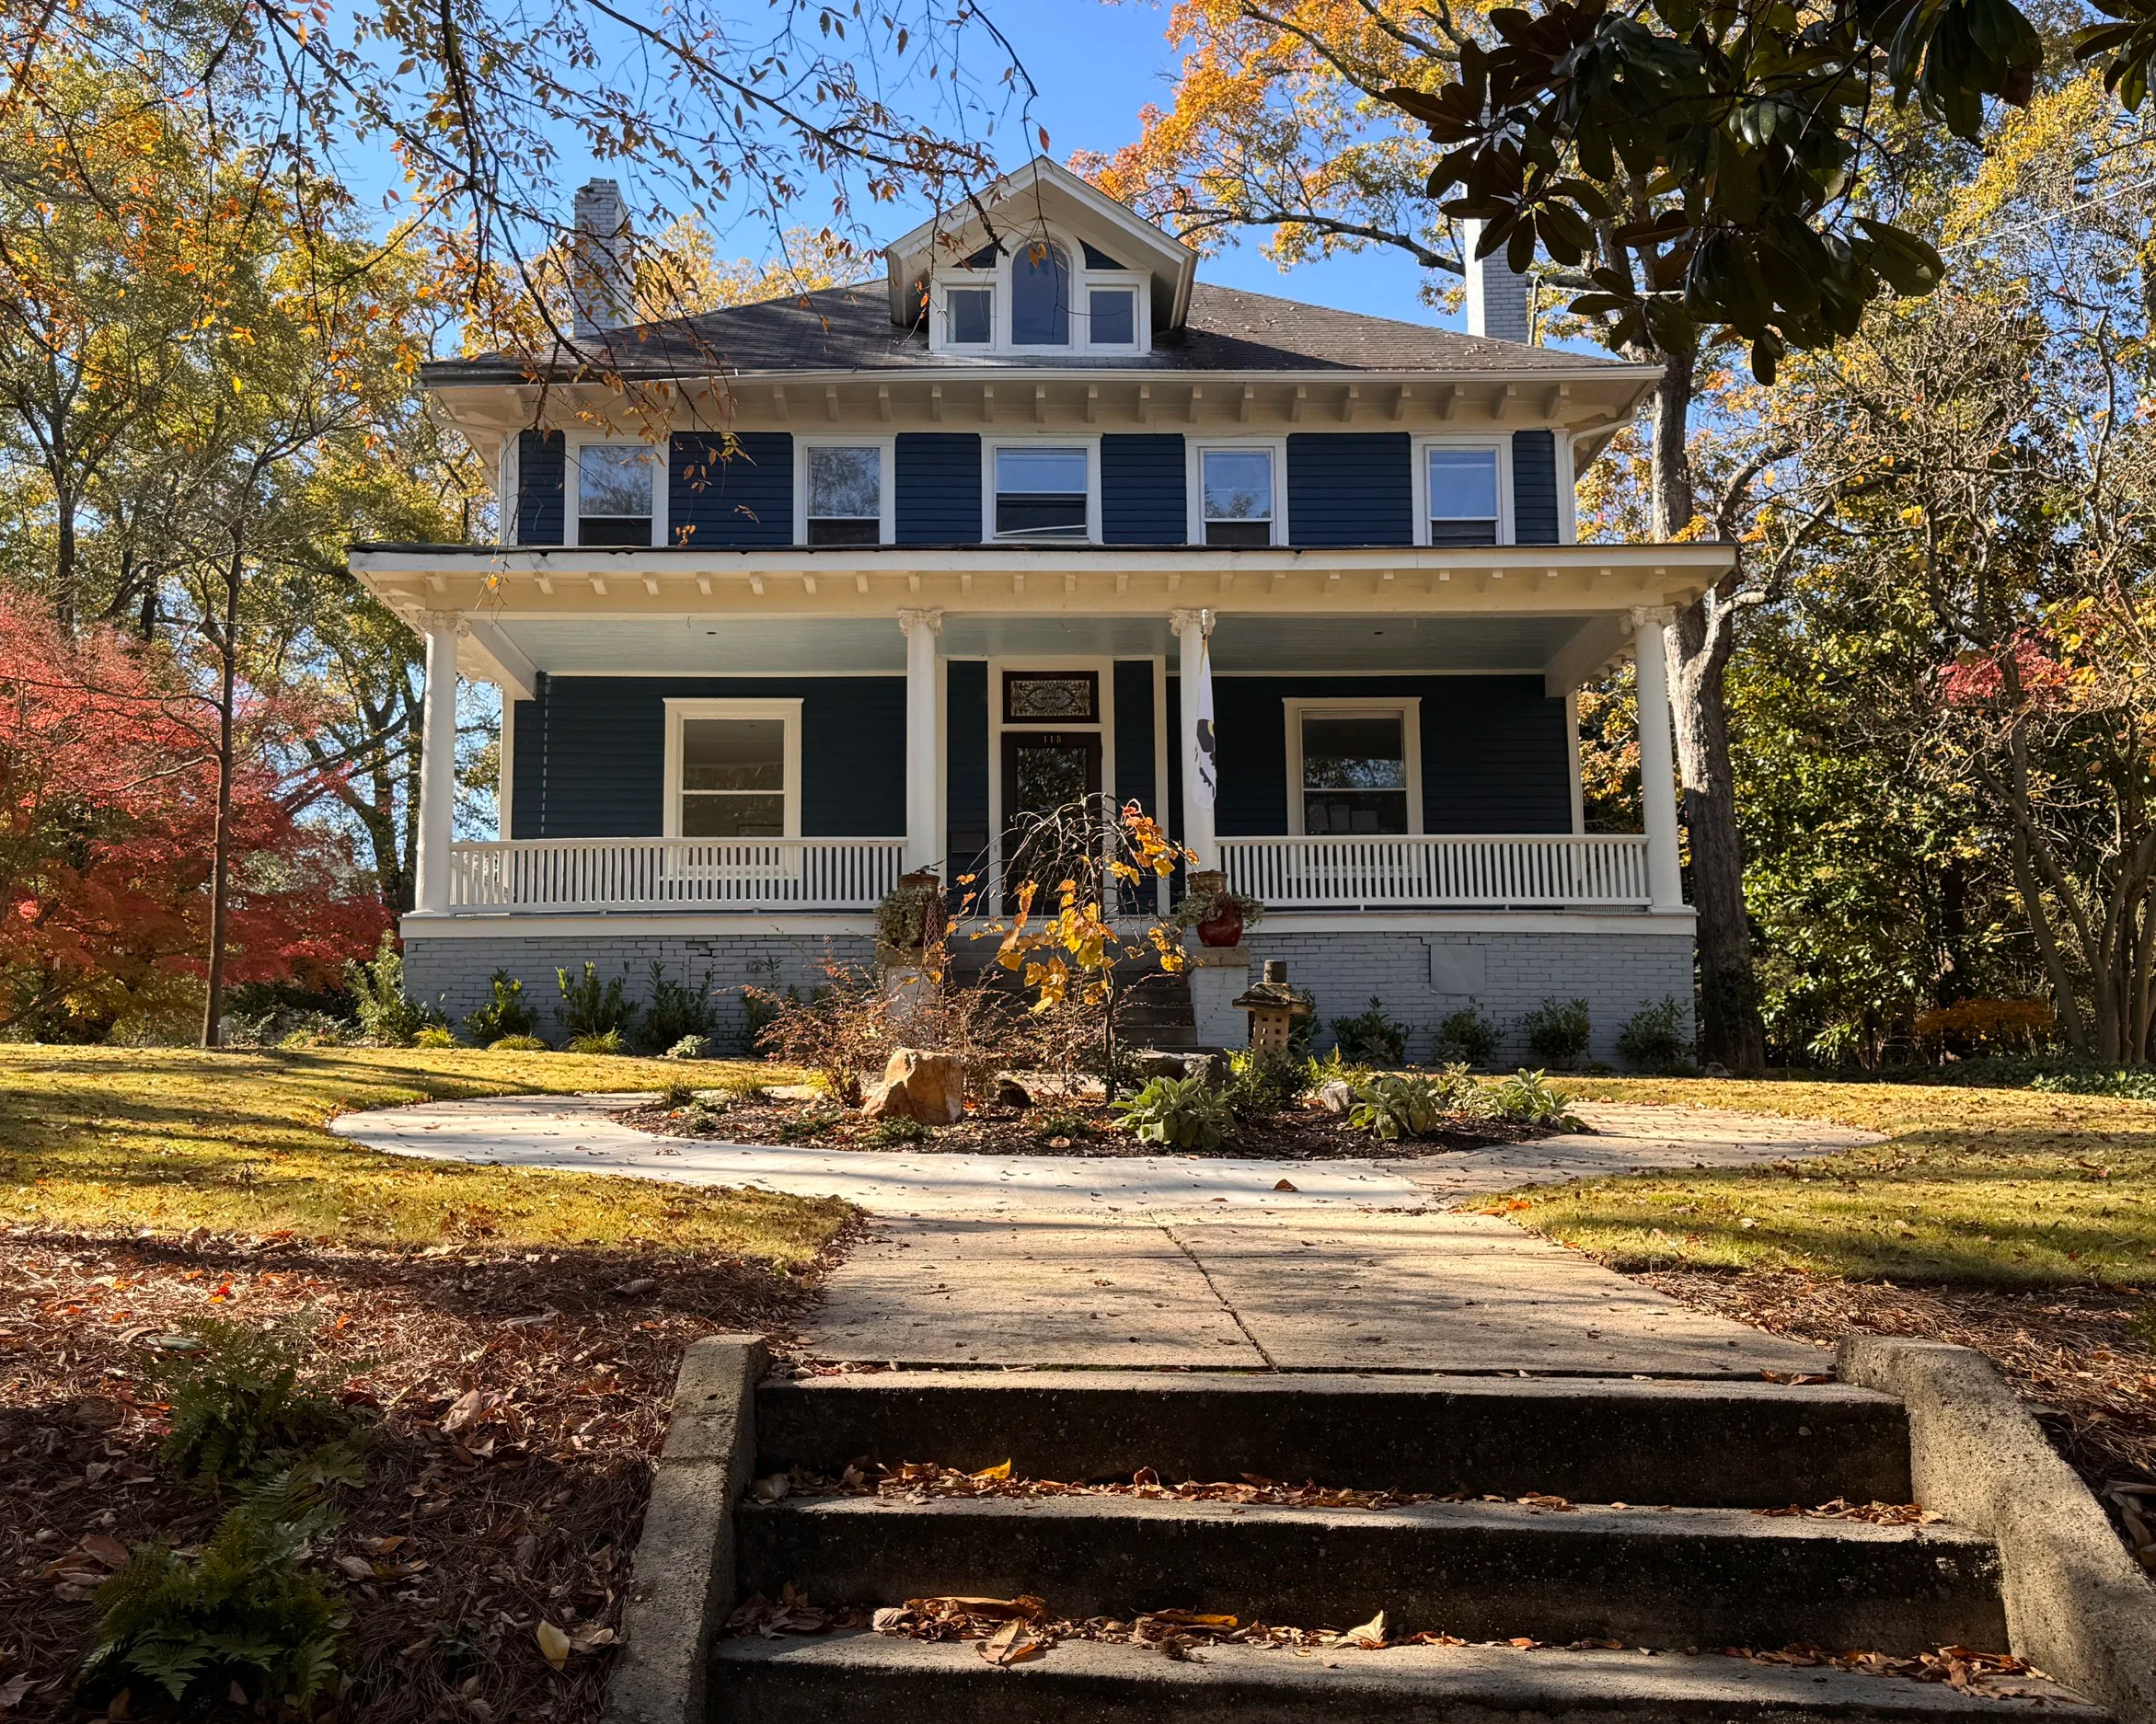
Before
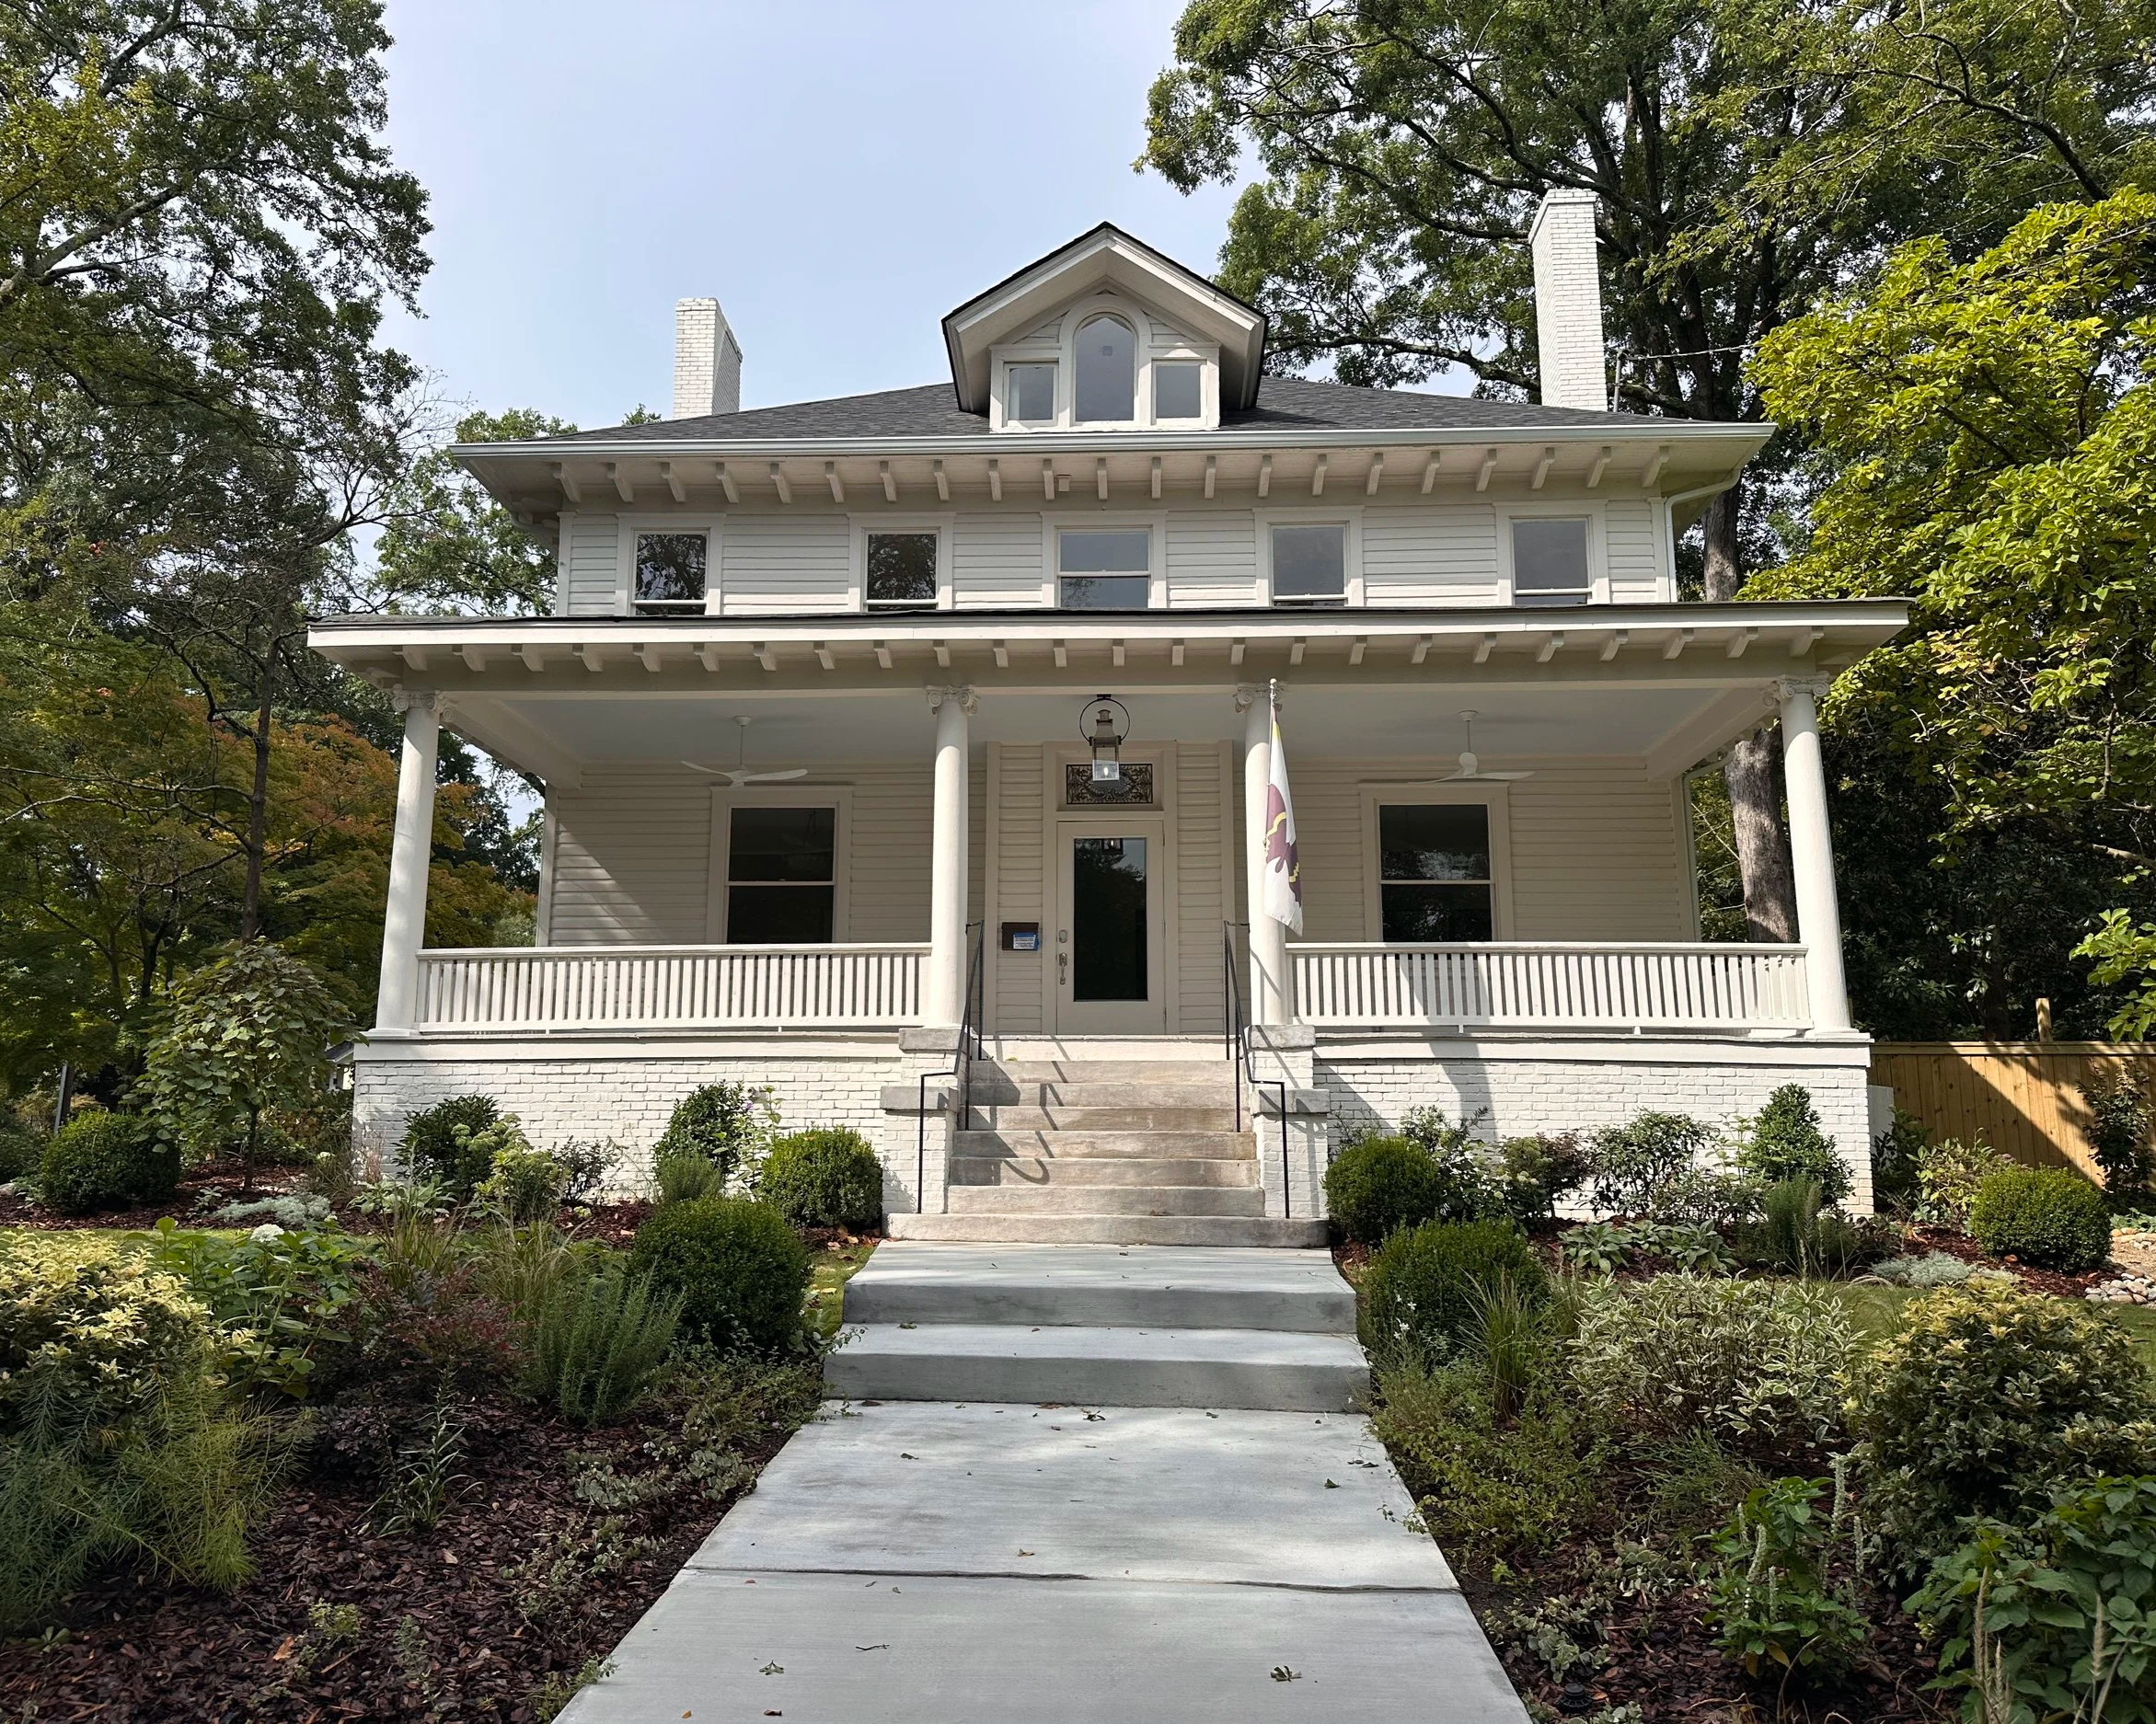
After
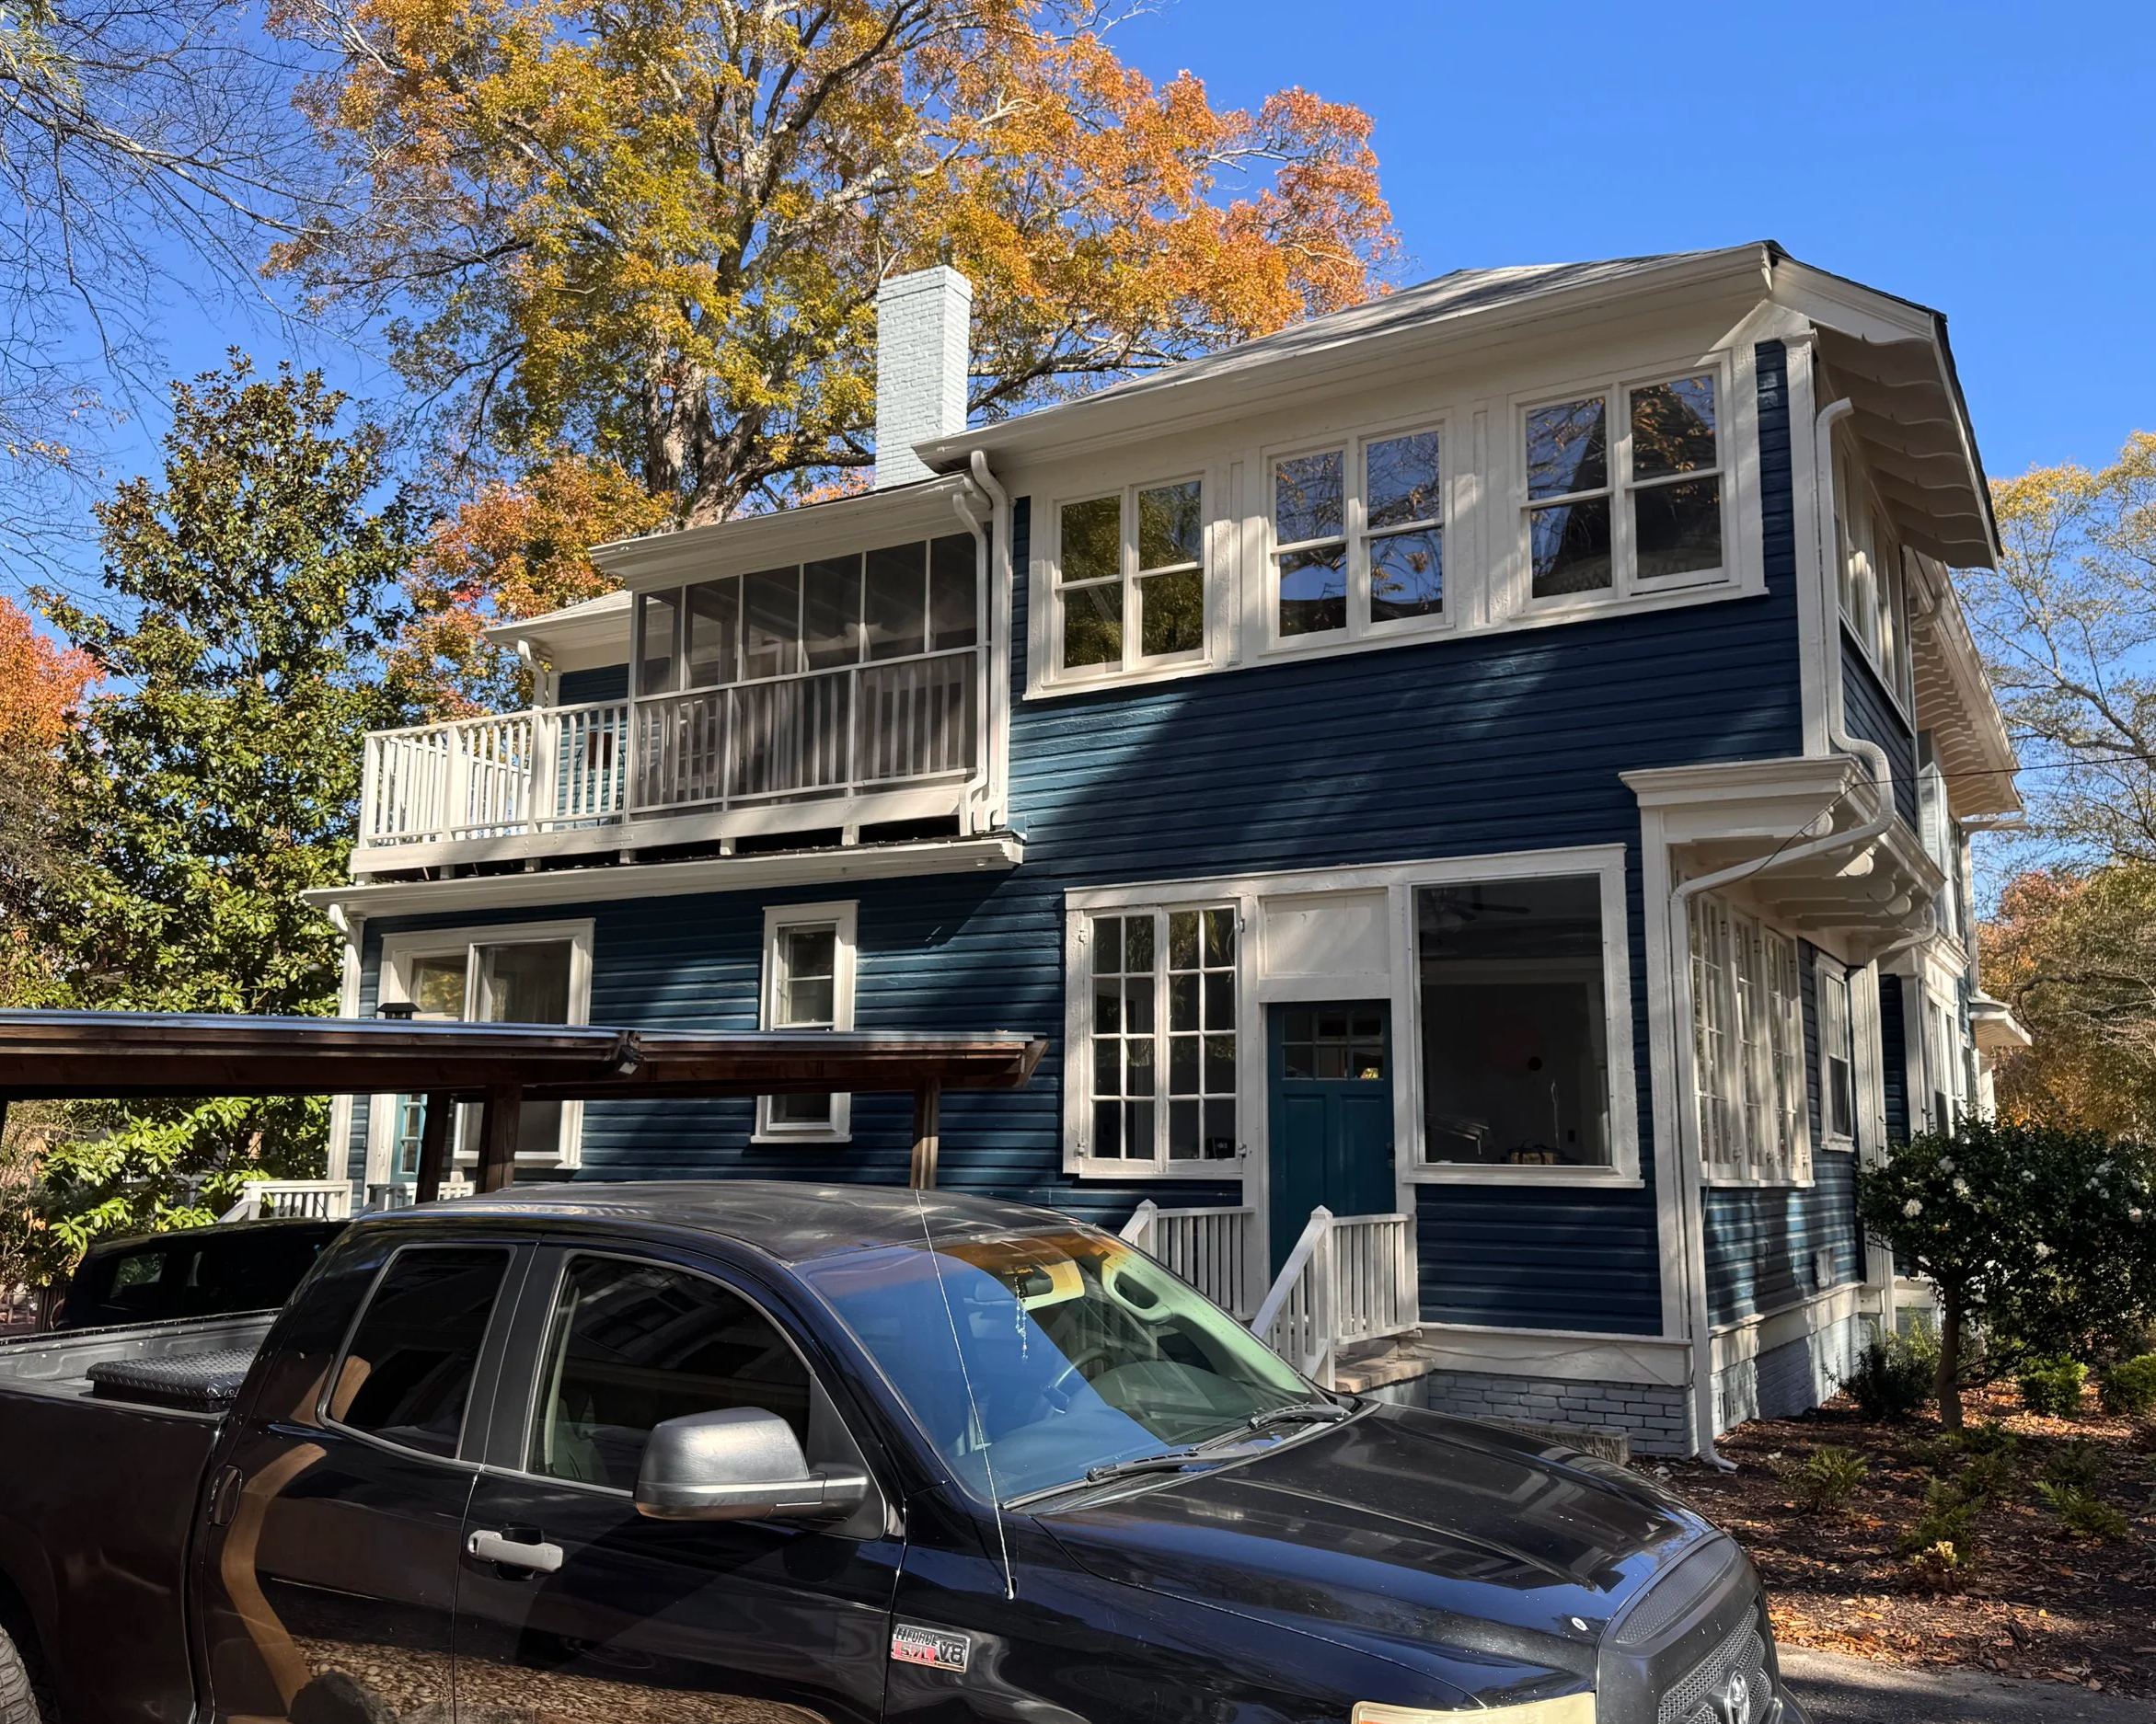
Before
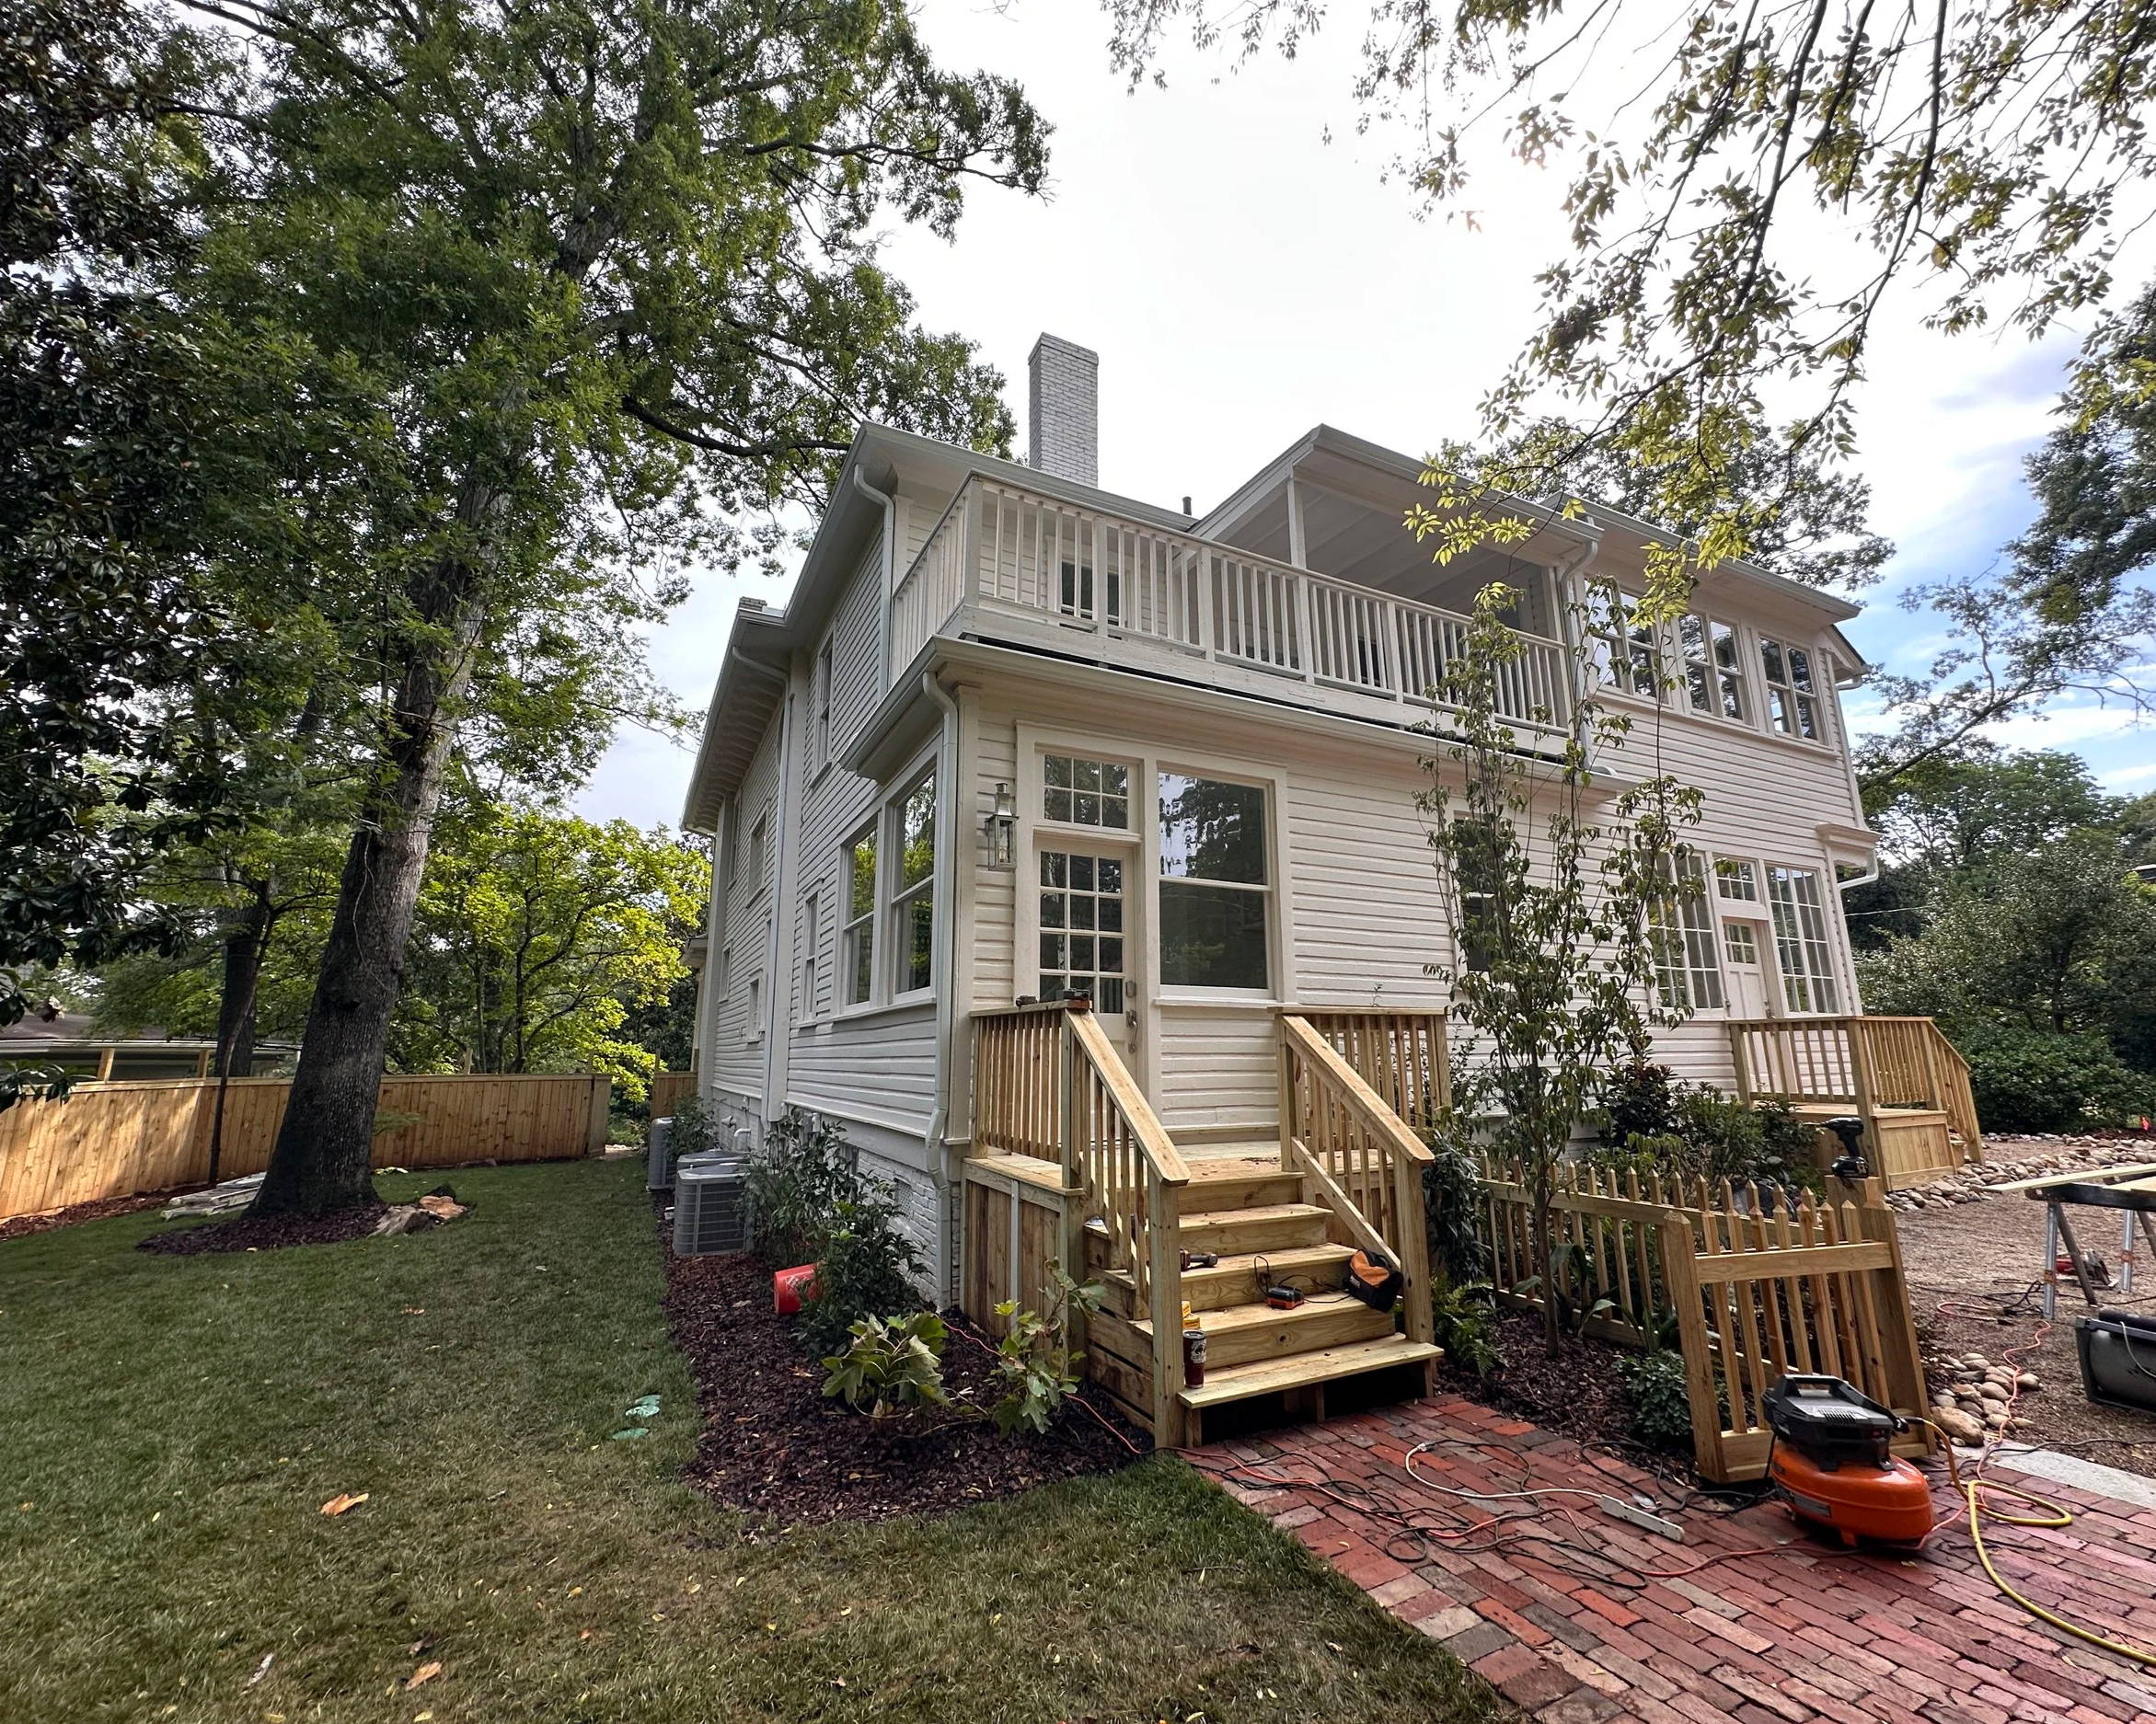
After
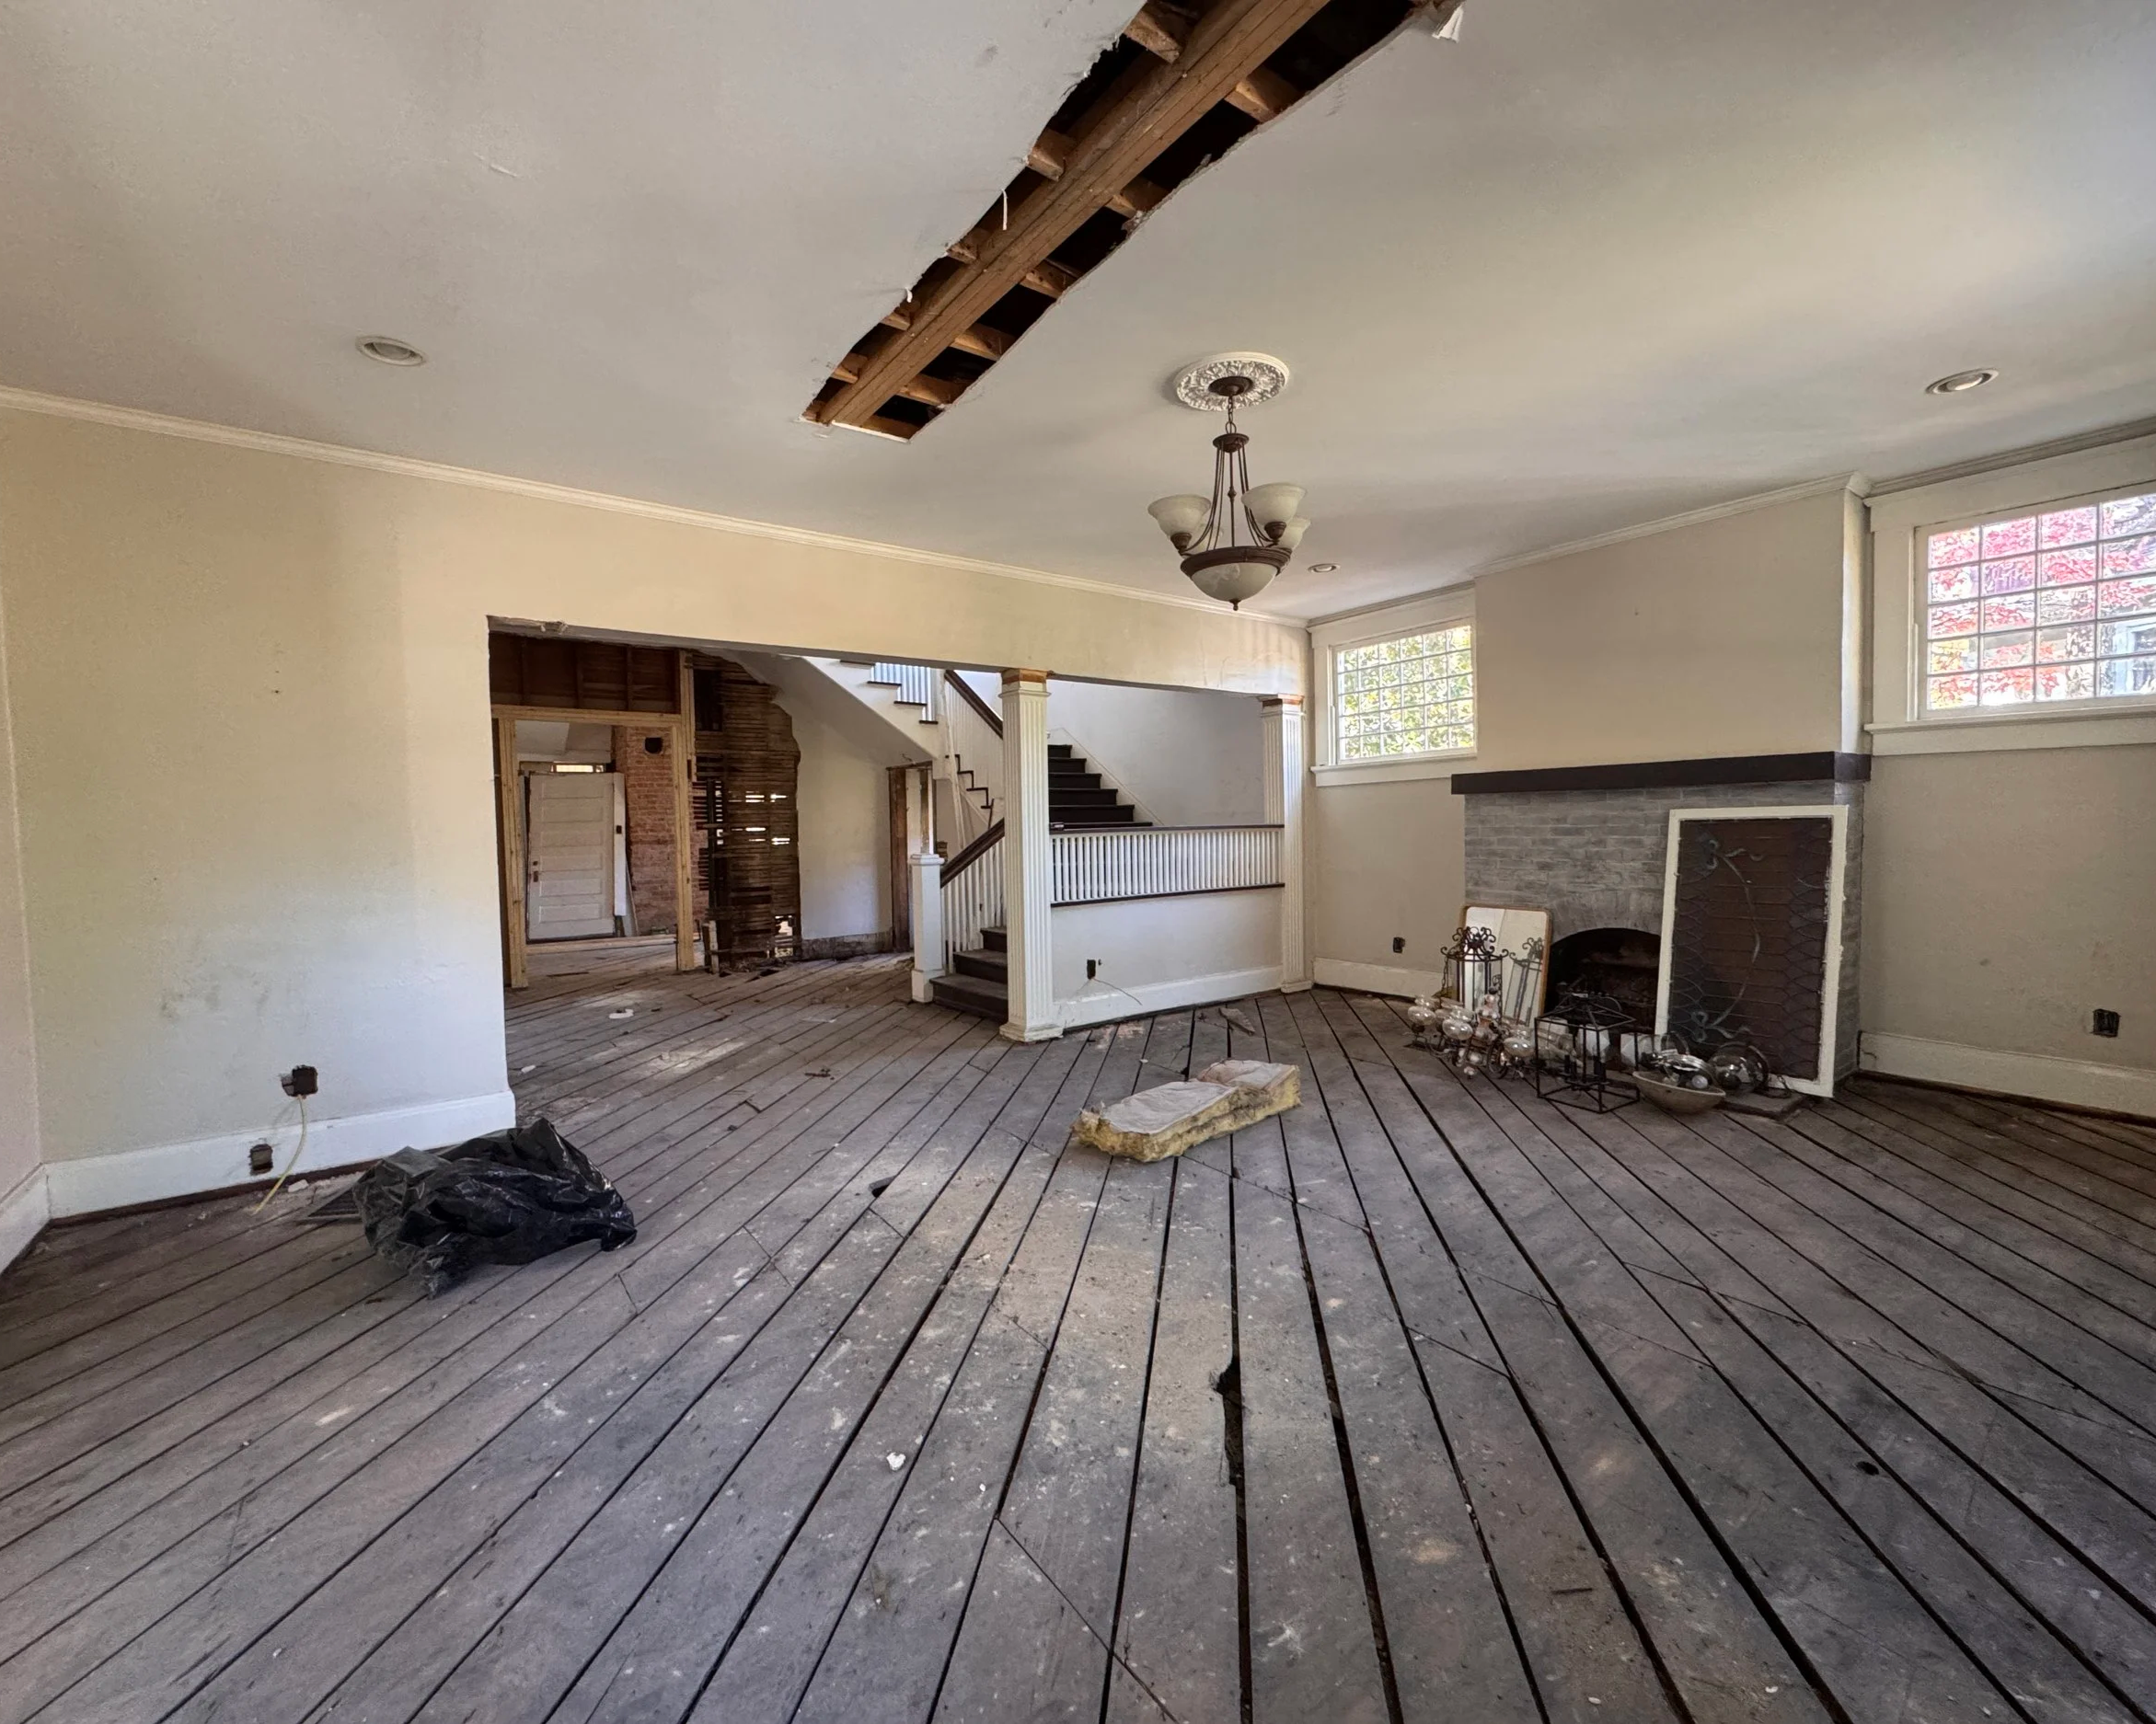
Before
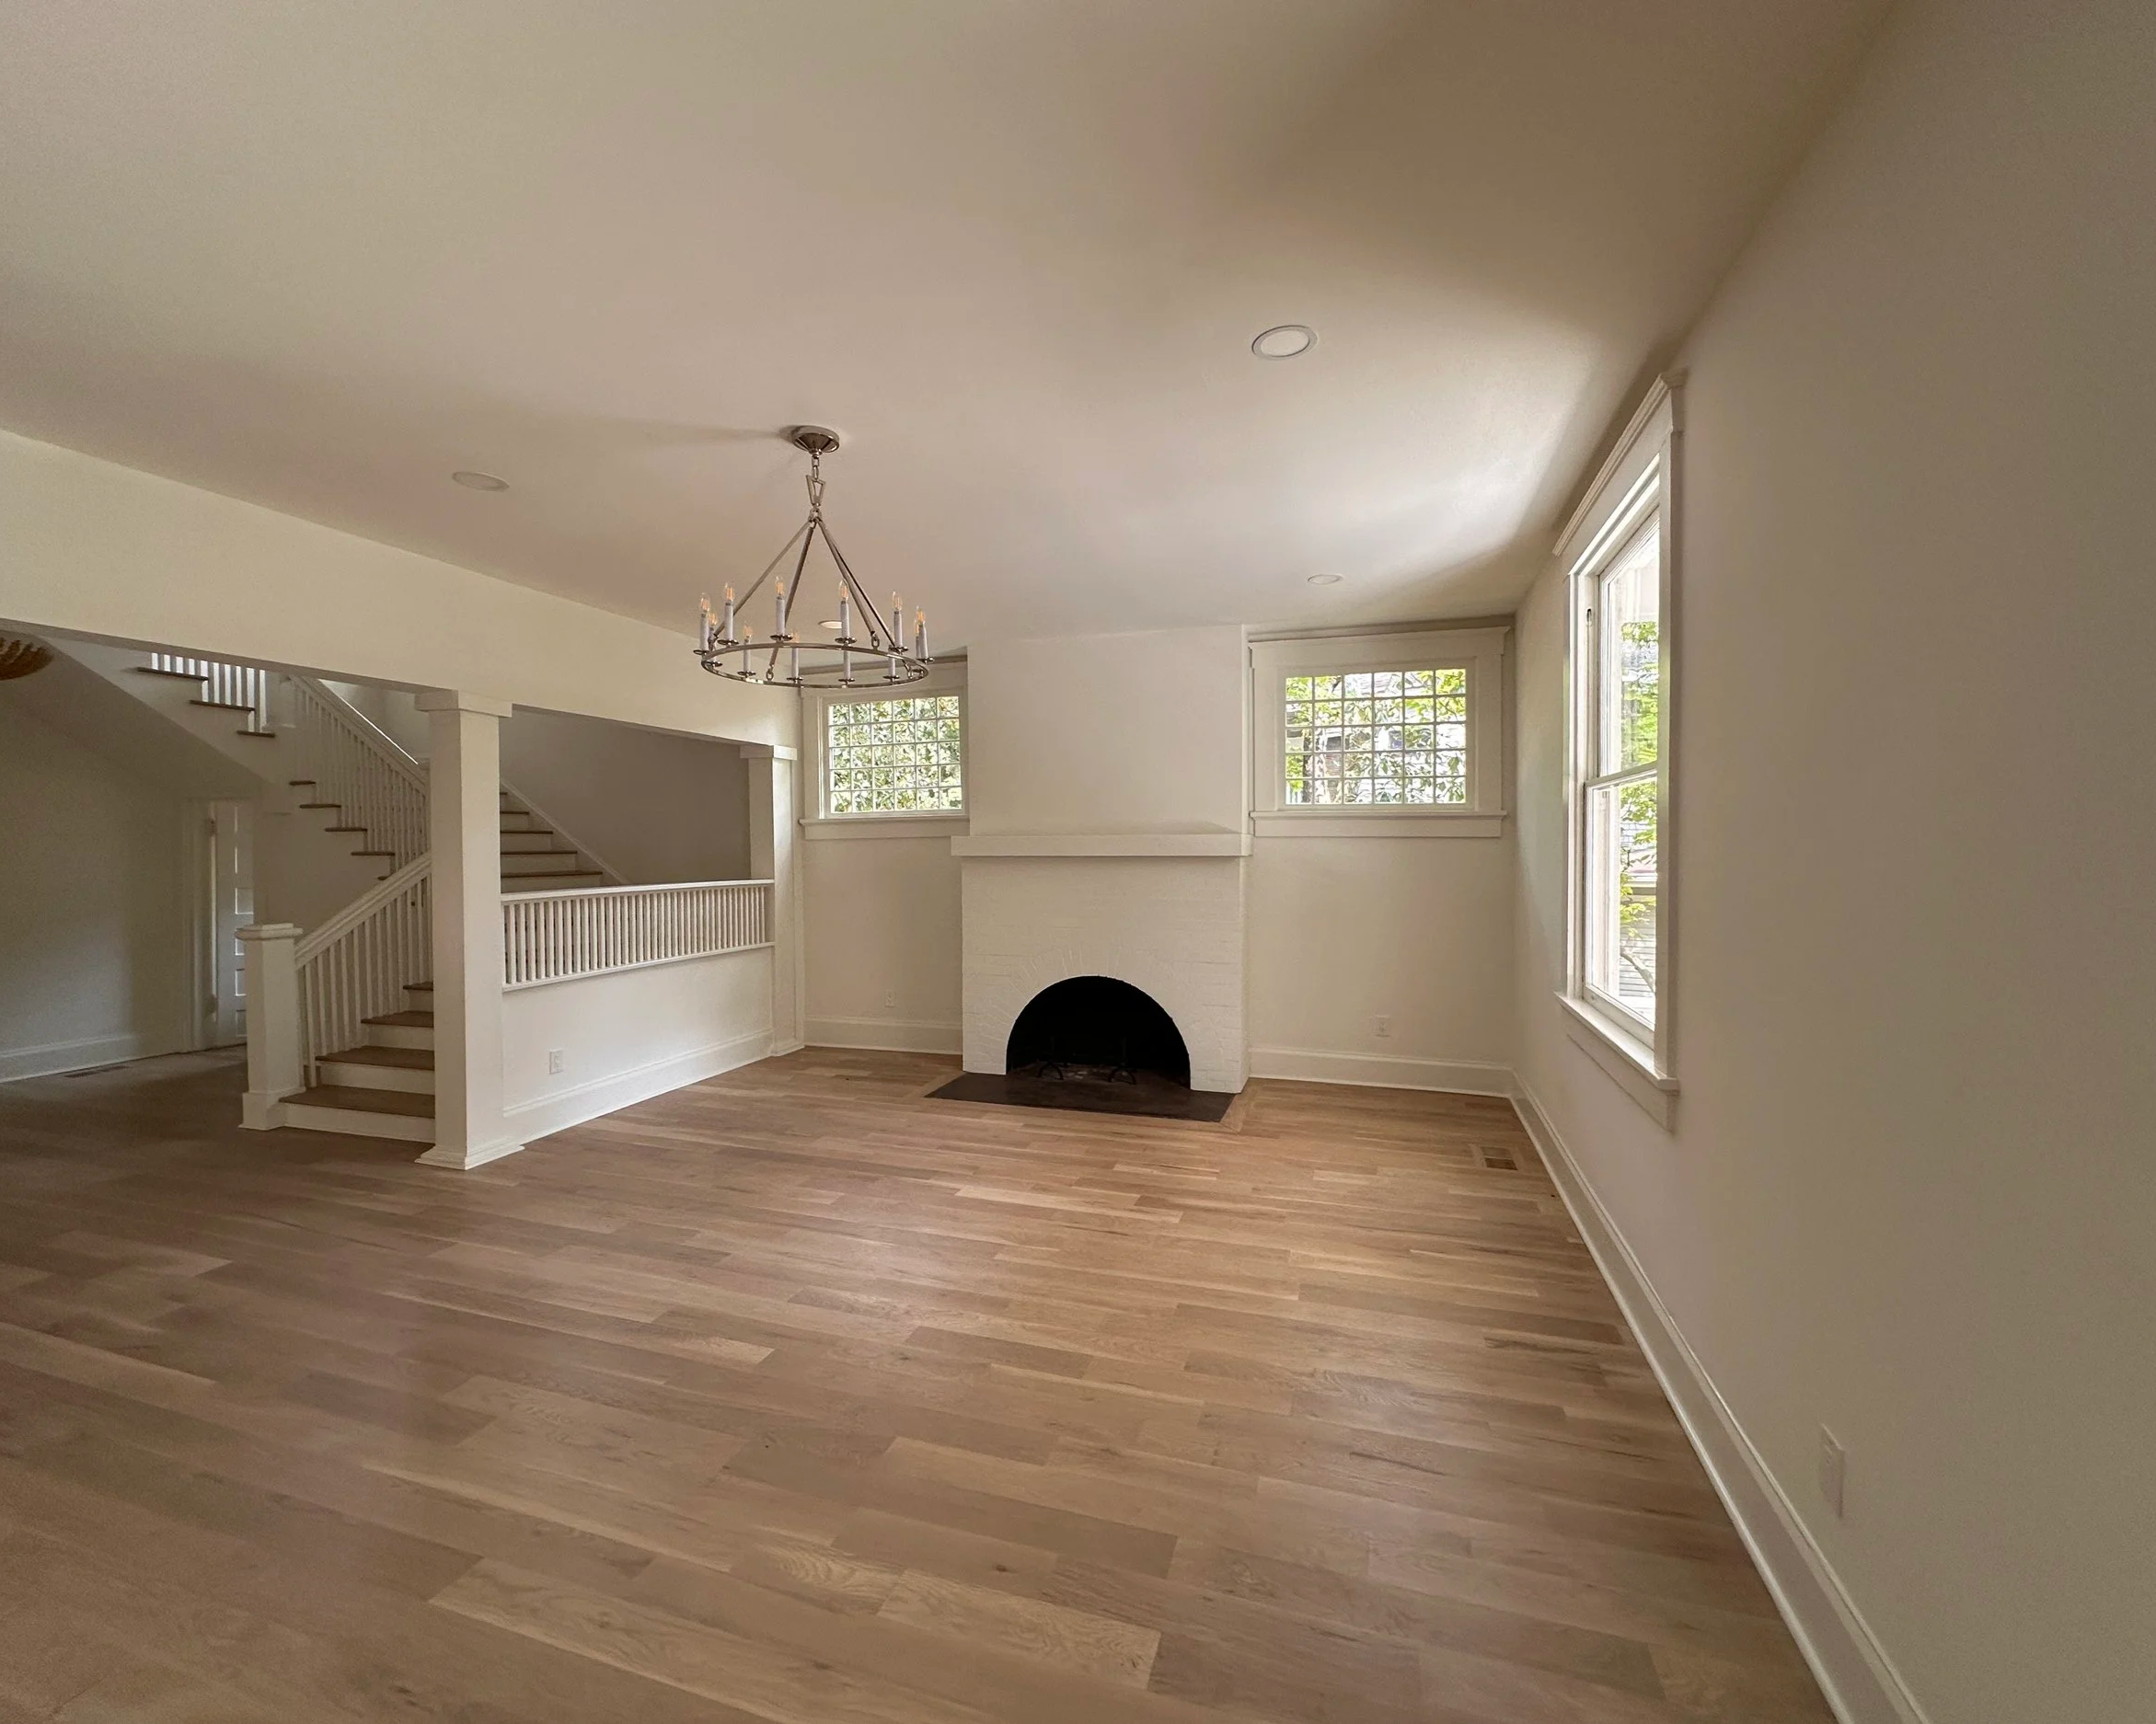
After
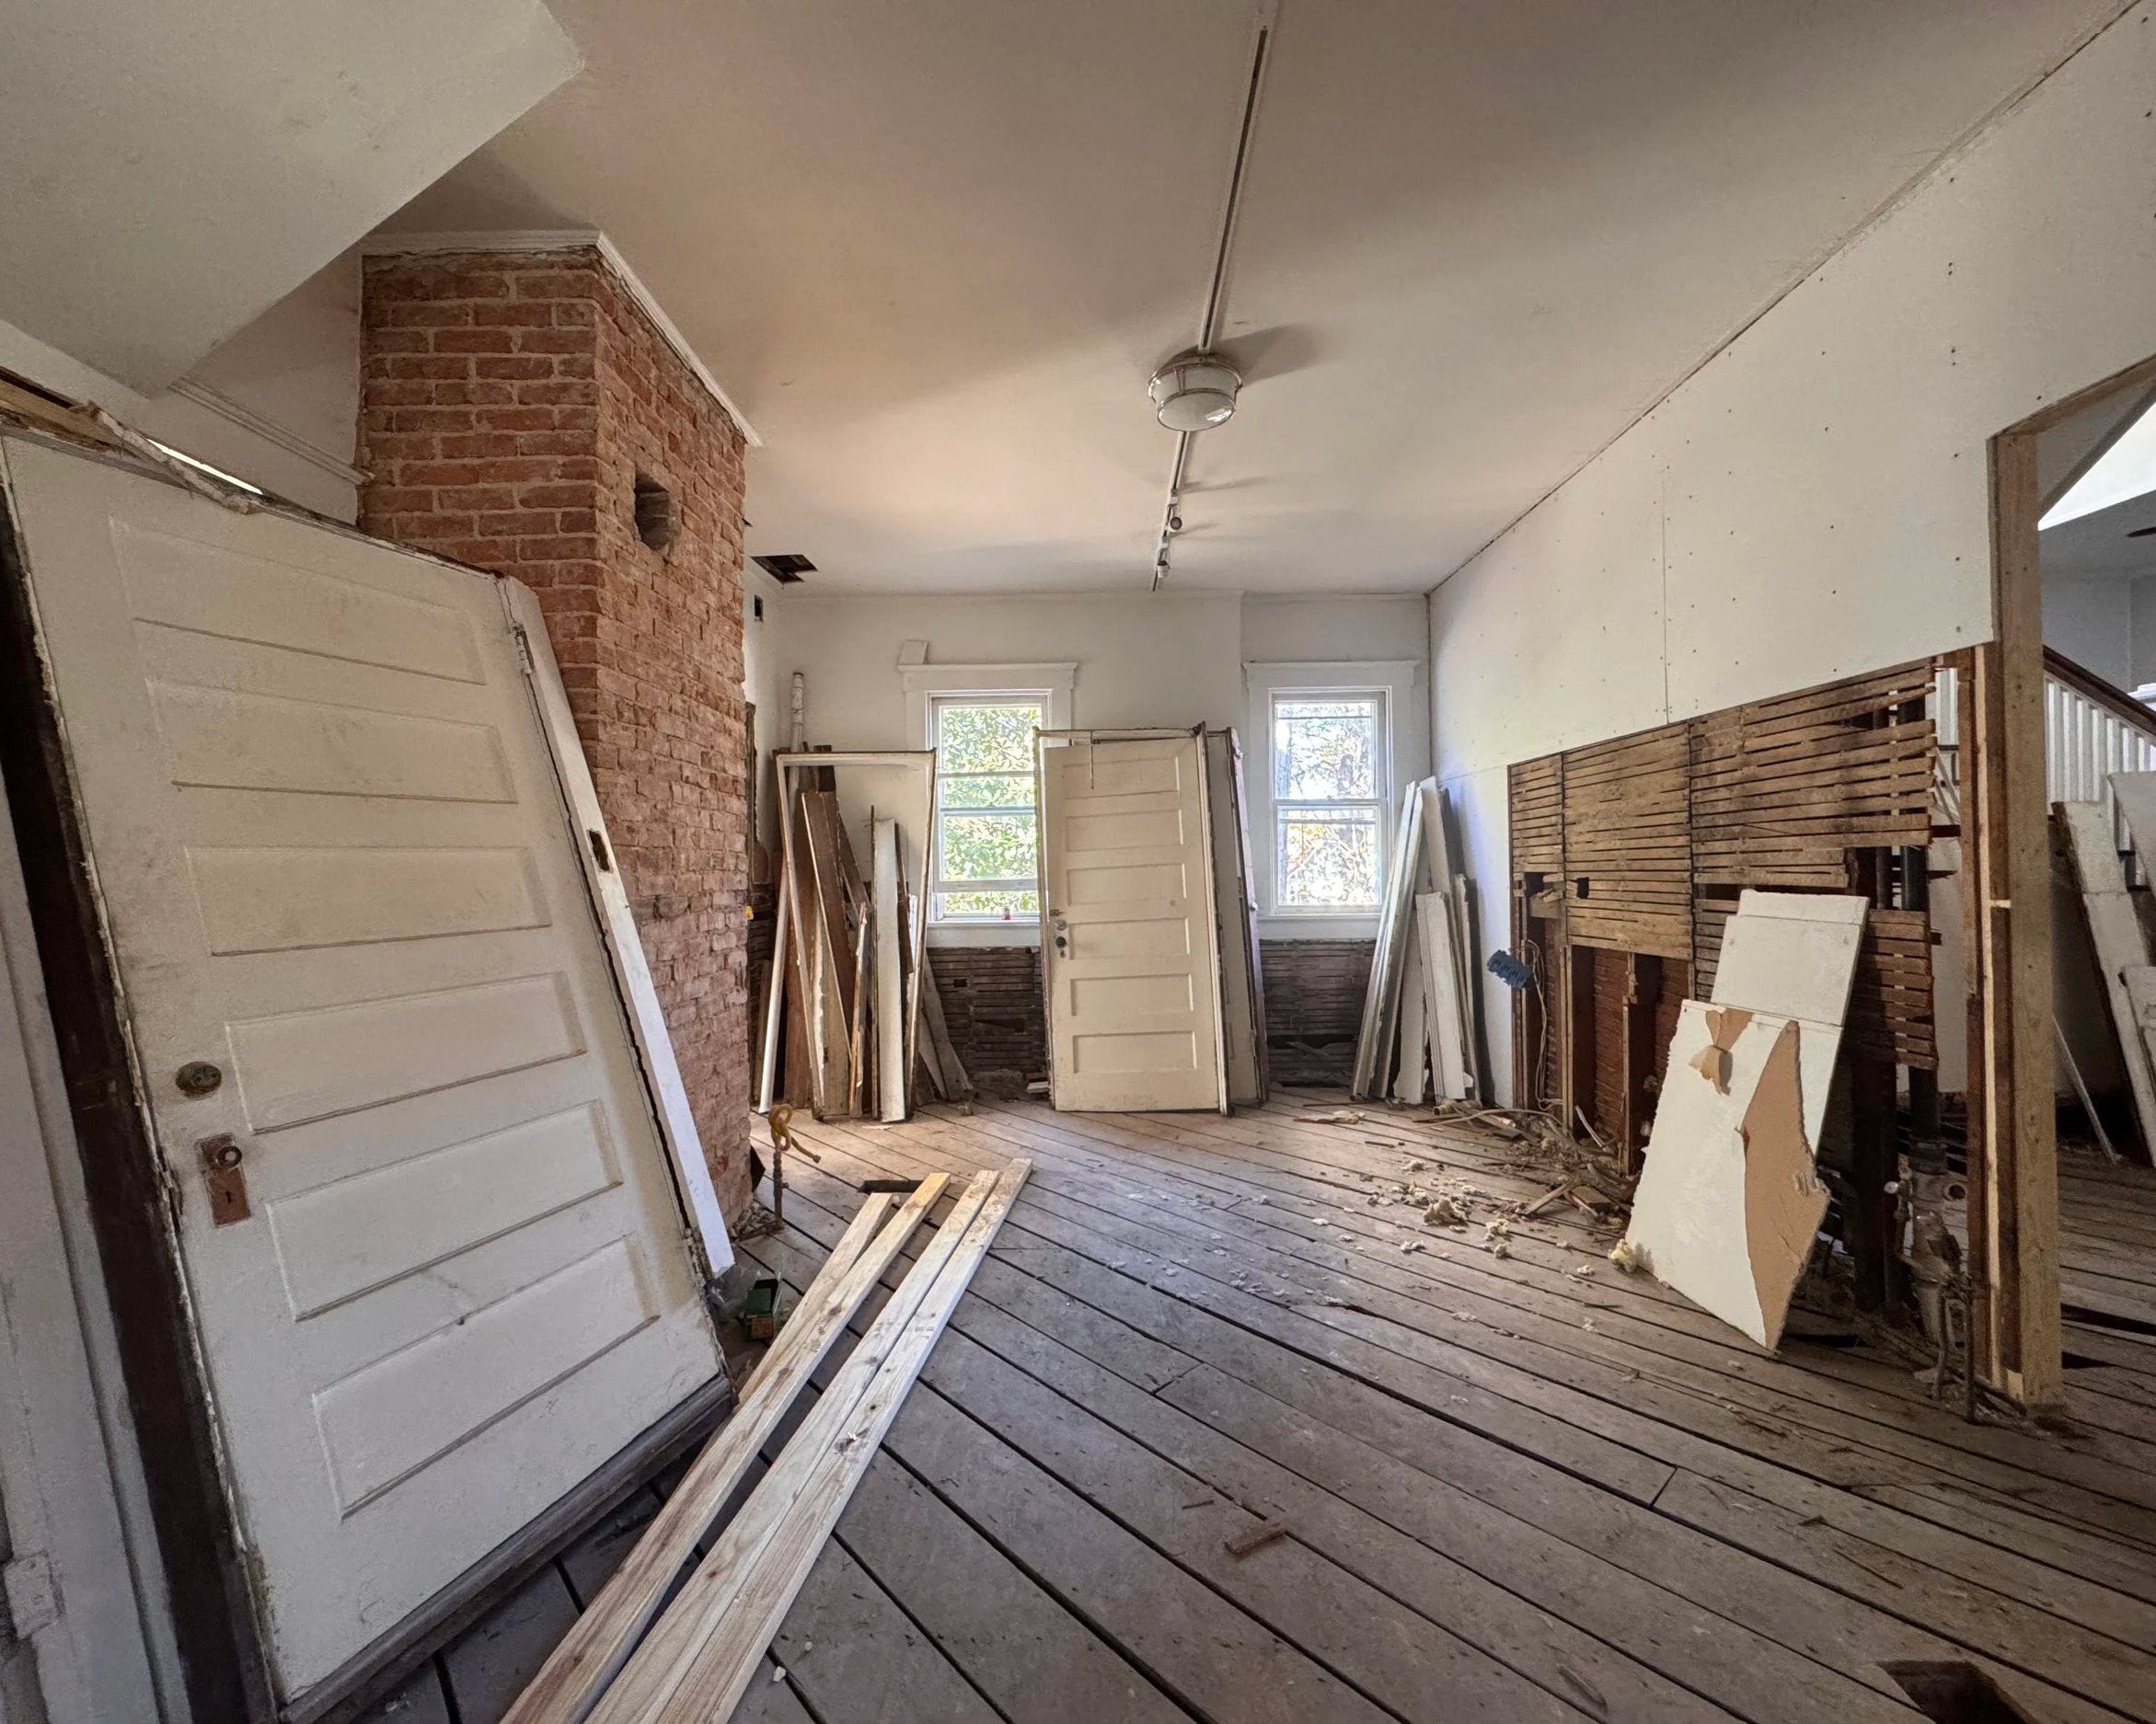
Before
After
Before
After
Before
After
Before
After
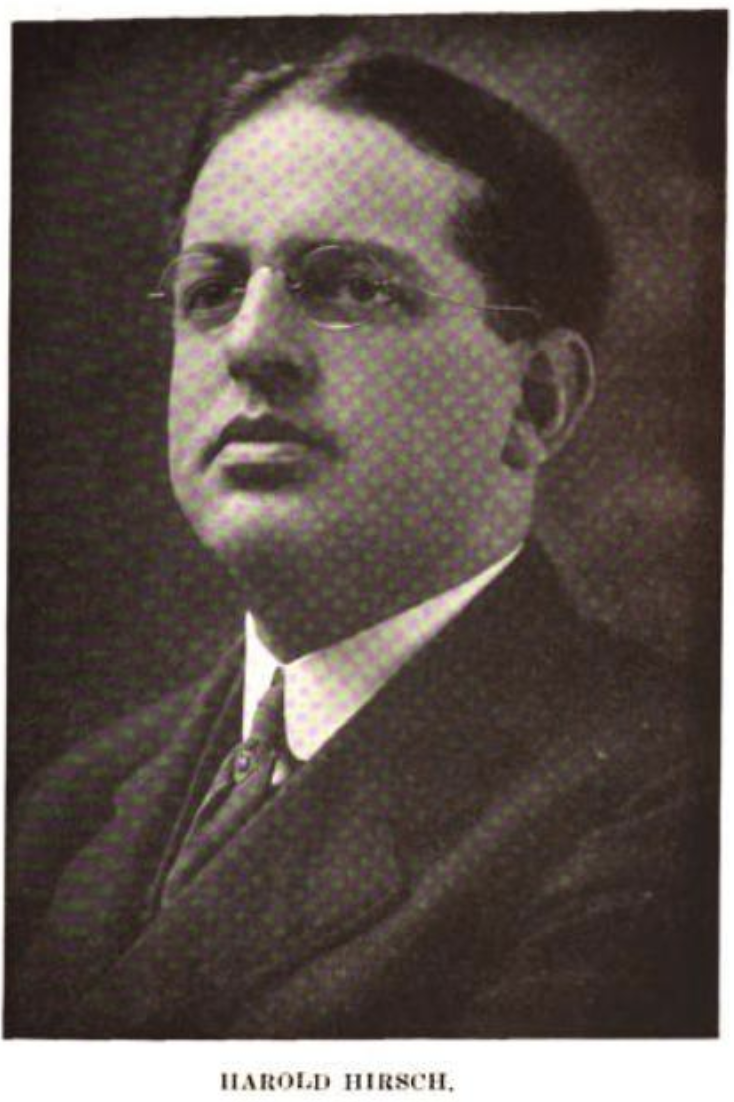
Portrait from - Men of the South: A Work for the Newspaper Reference Library. United States: Southern Biographical Association, 1922.
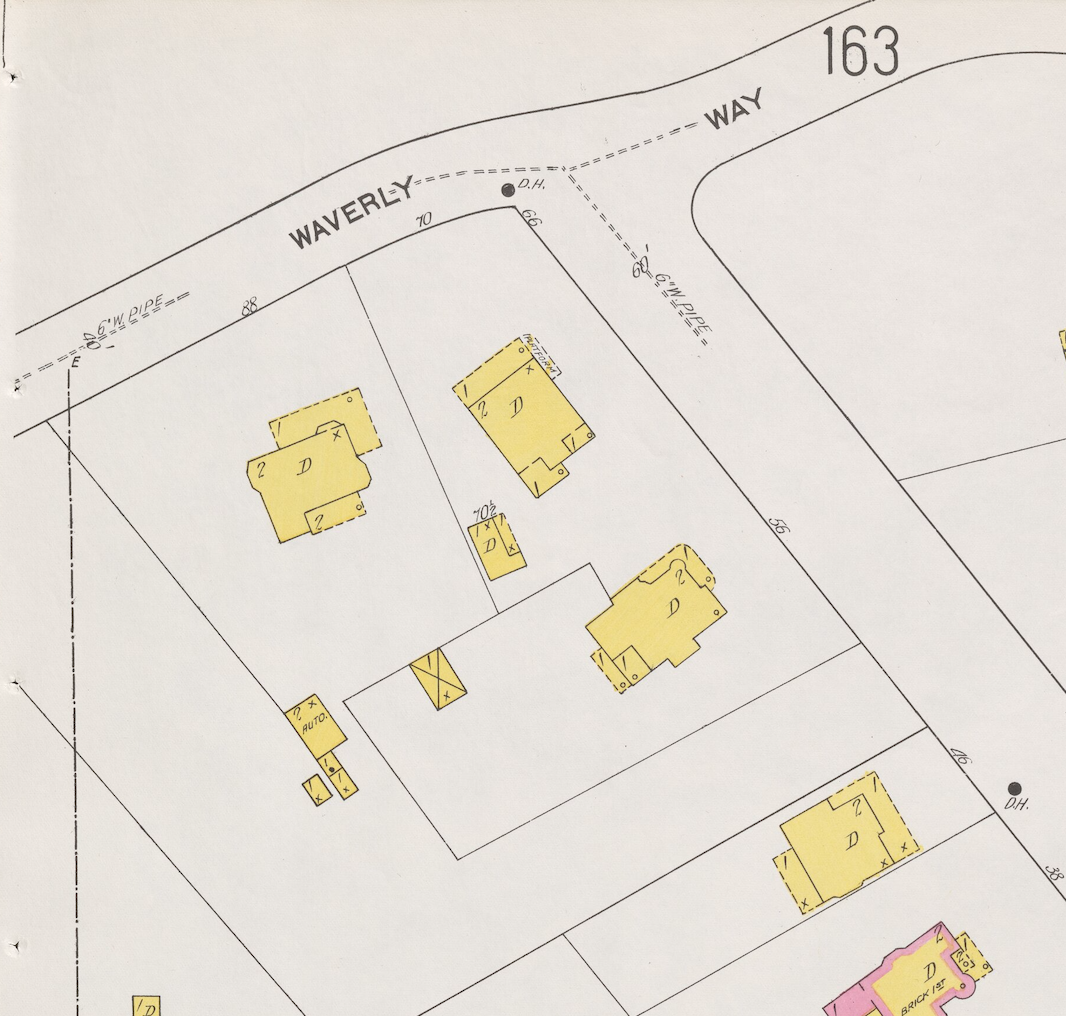
1911 Sanborn Fire Insurance Map - Courtesy of the Digital Library of Georgia